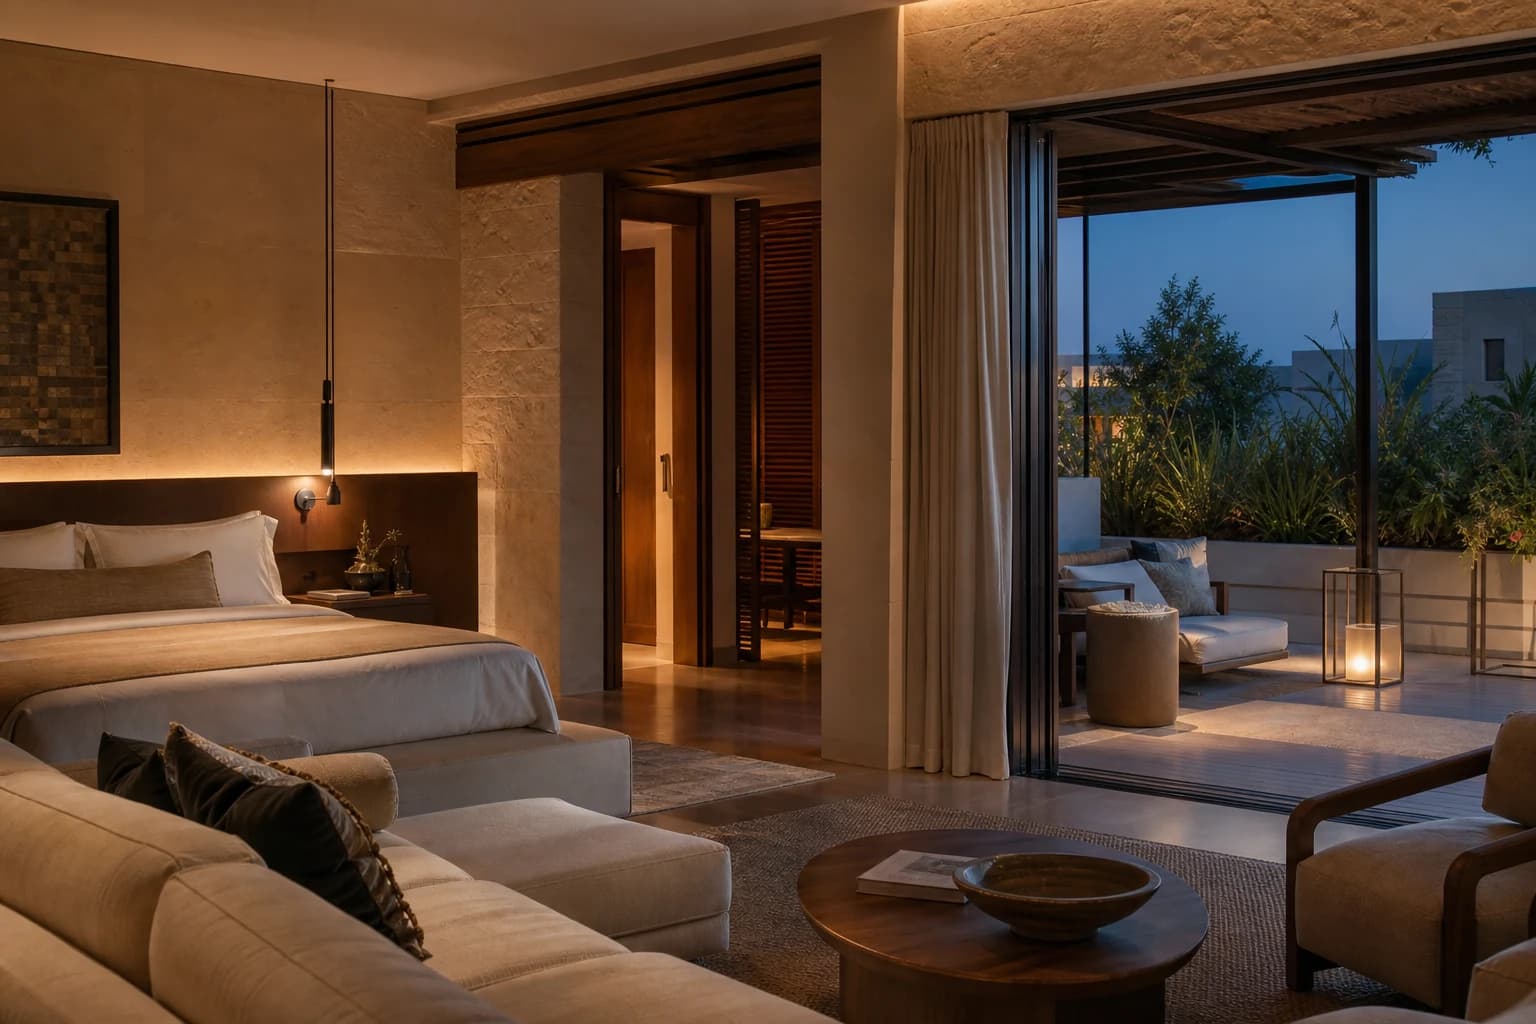
01
Villa / hospitality
Stay and live
Coordinate guestroom, villa and hospitality zones through comfort, glare, controls, decorative scale and exterior transitions.
Review hospitality applications
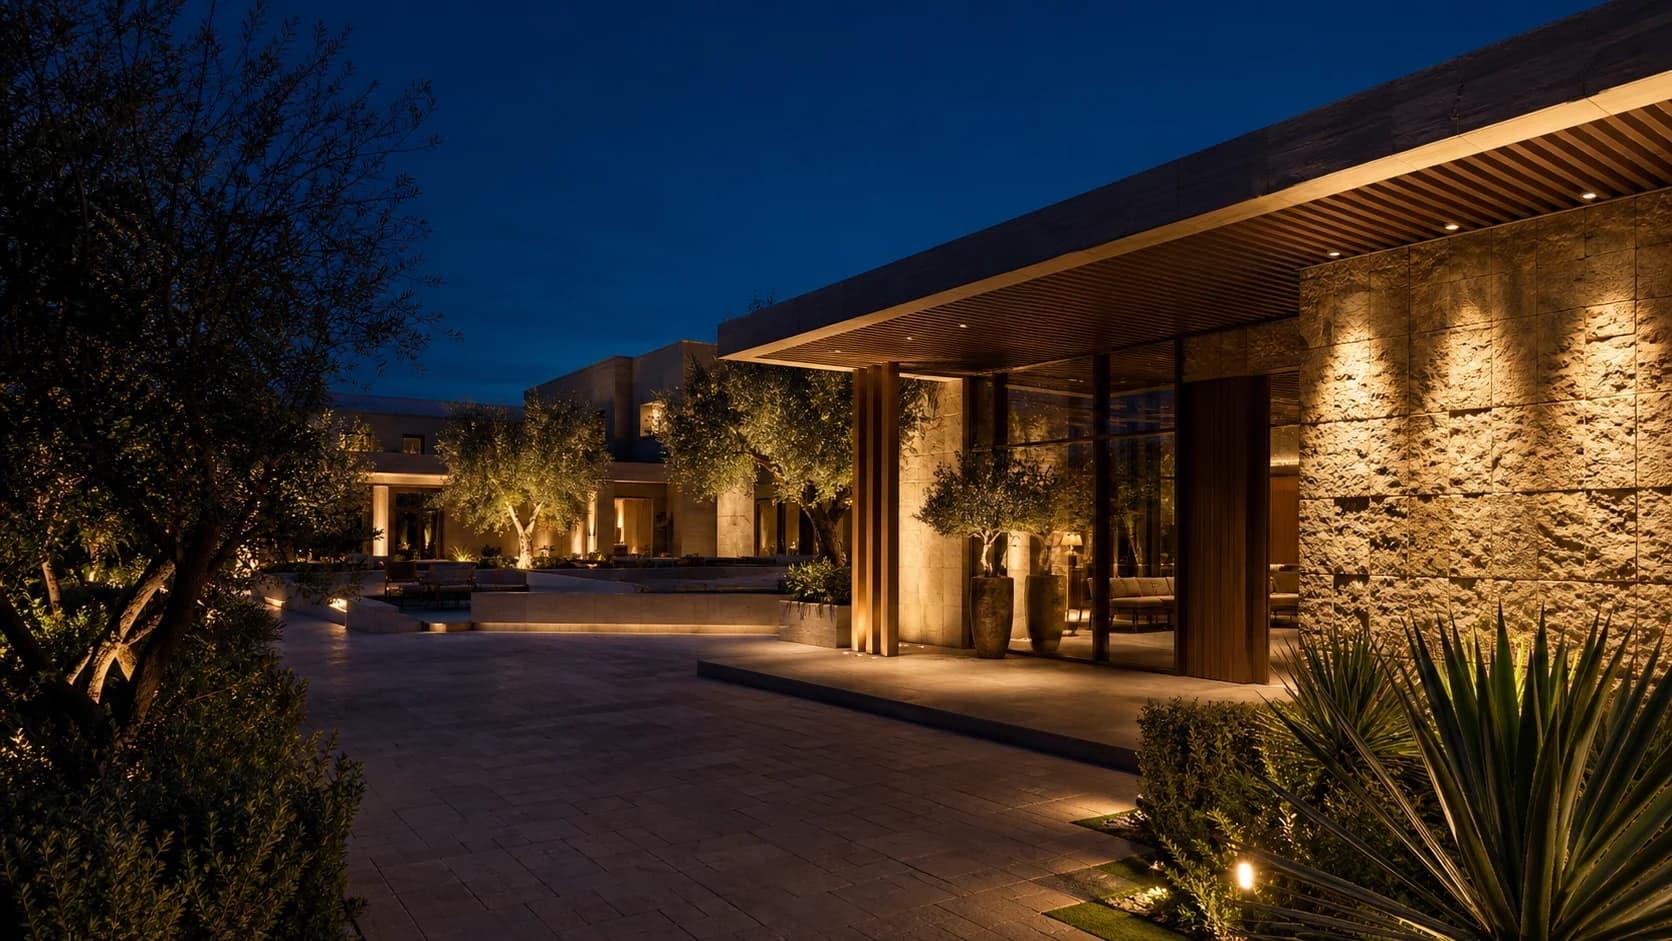
01 / Project space and decision problem
Define the zone, task, mounting, environment and approval requirement before a model recommendation is made.
Project applications
Begin with how people stay, gather, arrive and move. Then translate each zone into measurable fixture and evidence requirements.
01
Villa / hospitality
Coordinate guestroom, villa and hospitality zones through comfort, glare, controls, decorative scale and exterior transitions.
Review hospitality applications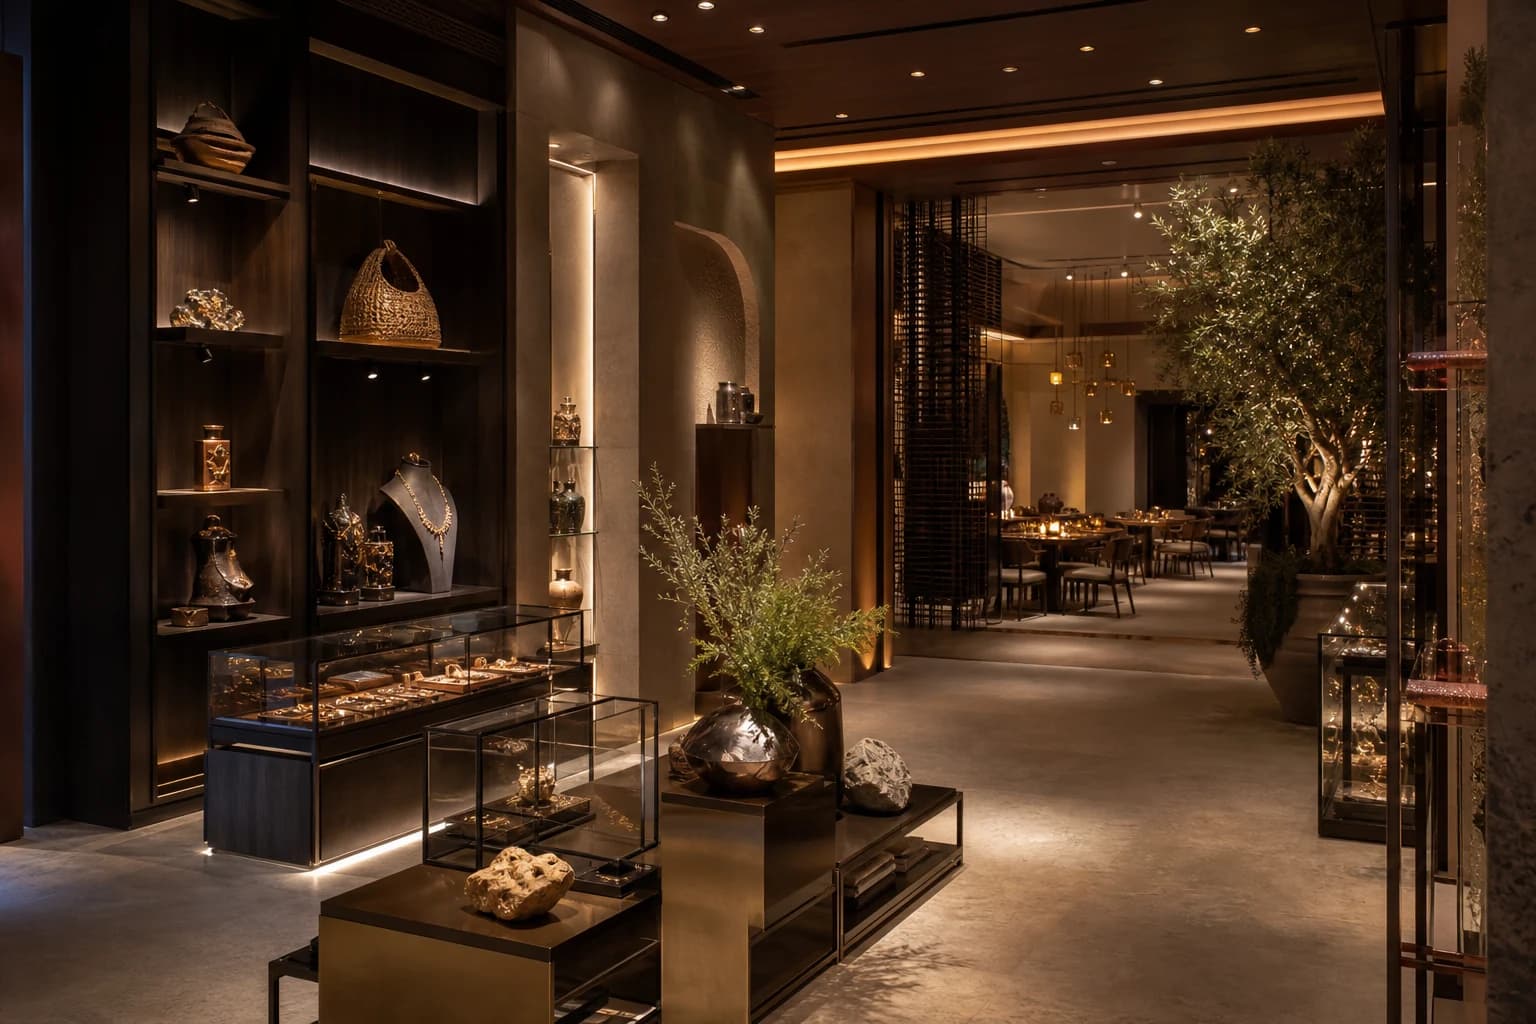
02
Retail / dining / public interior
Define accent, ambient and social-area light around vertical surfaces, visual comfort, colour quality and operating scenes.
Review retail applications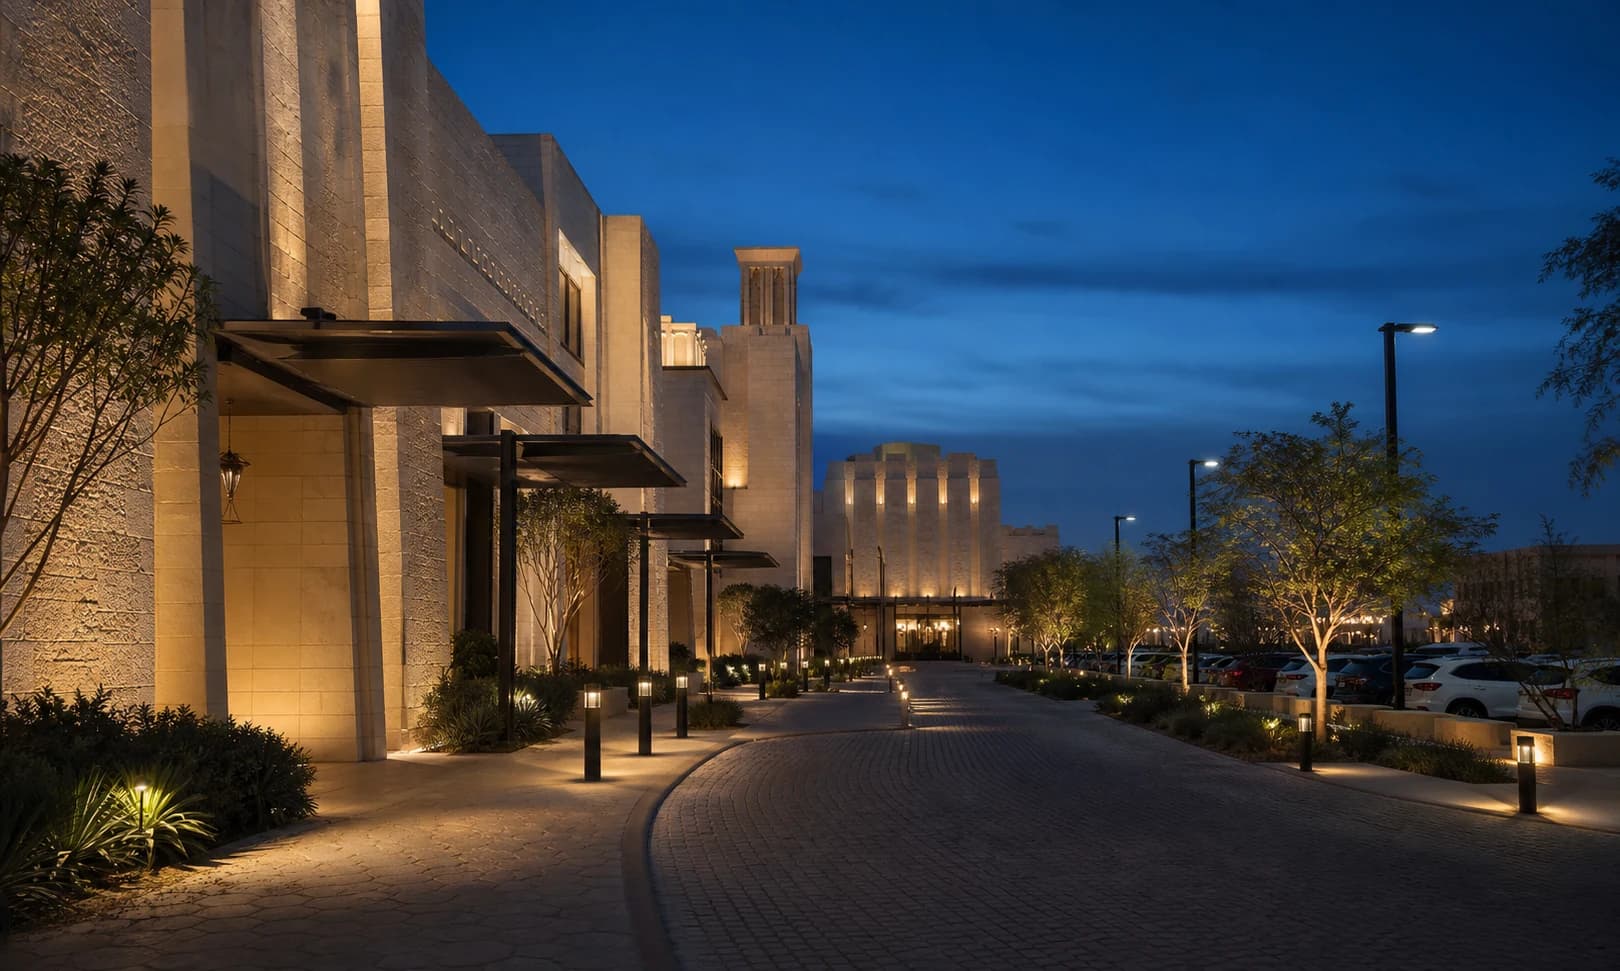
03
Facade / landscape / public realm
Connect facade, pedestrian, landscape, parking-edge and roadway tasks without losing environmental or approval requirements.
Review exterior applications02 / Zone-to-fixture map
Use the cards as brief prompts. They do not imply completed Topeng projects or already-approved products.
Room and zone schedule
Coordinate architectural, decorative and exterior requirements while keeping each product route and evidence owner separate.
Review villa room-and-zone applicationGuestroom to landscape
Define guestroom, public-area, facade and landscape tasks with operations, maintenance and approval requirements.
Ambient, accent and display
Record CRI, beam, glare, control, mounting and target-surface requirements before choosing a spotlight family.
Elevation and exposure
Provide elevation, surface, setback, mounting, optics, controls and environmental conditions.
Site plan and visual comfort
Define paths, planting, mounting, glare limits and water, dust or coastal exposure.
Geometry and approval
Provide road or parking geometry, pole layout, photometric class, voltage, surge and approval criteria.
Use and maintenance
Clarify public use, installation, access, environmental conditions and the approval path.
03 / Controls and environment
The more specific the application input, the less likely a catalogue family will be mistaken for a model recommendation.
04 / Recommended product paths
These are public procurement routes, not a claim that every family is suitable for the project.
Public route
Named downlight and spotlight models with catalogue-backed configuration rows.
Open product pathPublic route
Project-configured decorative directions with dimensions, materials, samples and evidence confirmed by brief.
Open product pathPublic route
Application-led facade, landscape, road, parking and public-realm qualification routes.
Open product pathPublic route
A requirements-first path for dimensions, electrical, thermal and mechanical interfaces.
Open product path05 / Documents and responsibility
One coordinated schedule can cover the package without merging product identity, evidence ownership or approval responsibility.
Common questions
Practical answers for product selection, quotation and project coordination.
Yes. One schedule can coordinate the package while evidence remains specific to each model and manufacturing partner.
No. They describe the information needed to build a project shortlist.
After the application, mounting, technical, evidence and commercial requirements are sufficiently defined.