
Private-label supply / project coordination
Custom villa lighting models for high-end interiors
Explore 40 models with product, room and detail views, then add room fit, mounting, electrical configuration and commercial requirements.
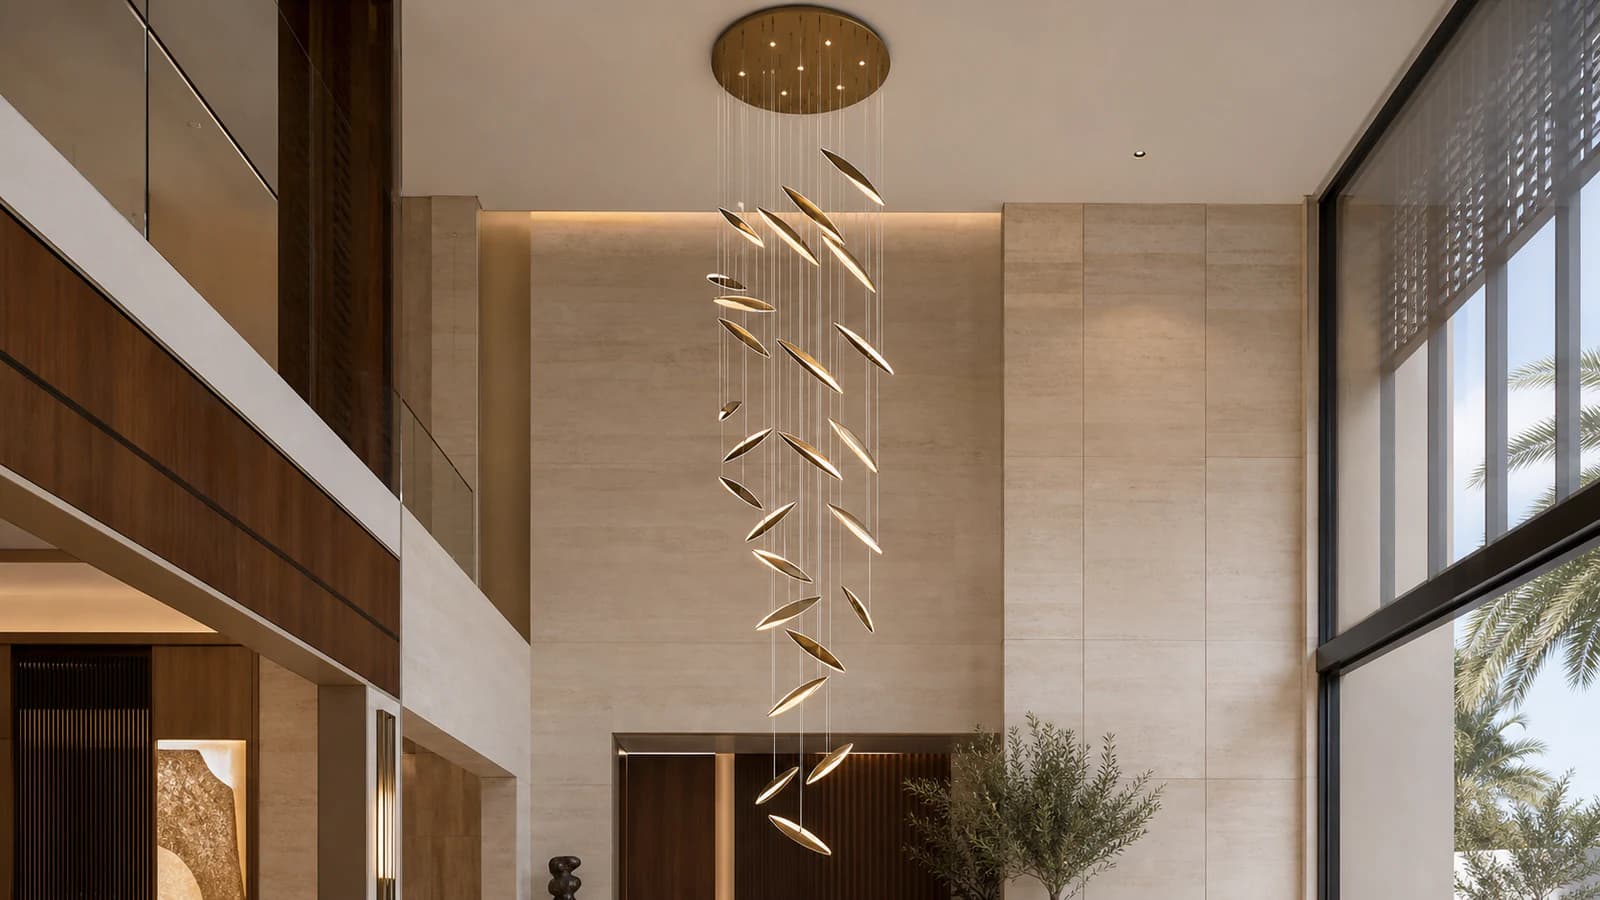
Villa collection / image first
40 villa lighting models with clean product views
Each model includes one product view, one catalogue room reference and two product details. Logos, page furniture and catalogue text are not shown inside the product images.
Villa lighting family
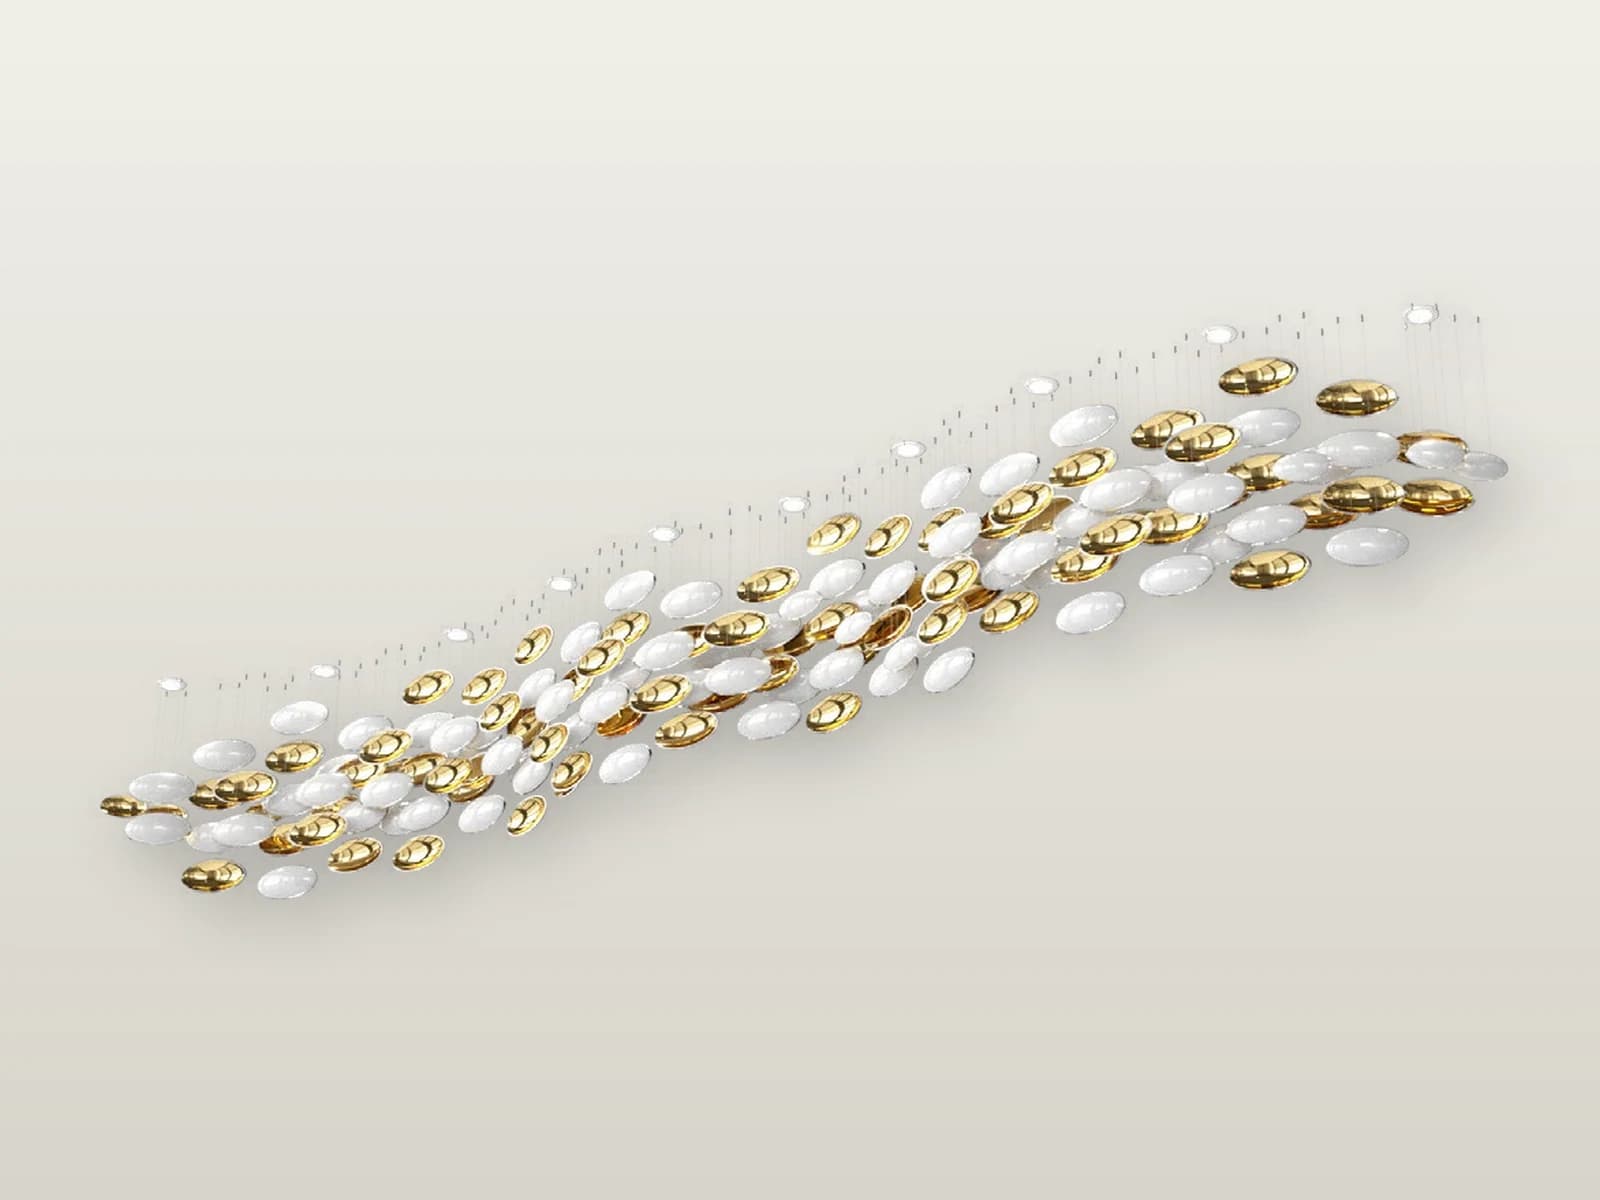
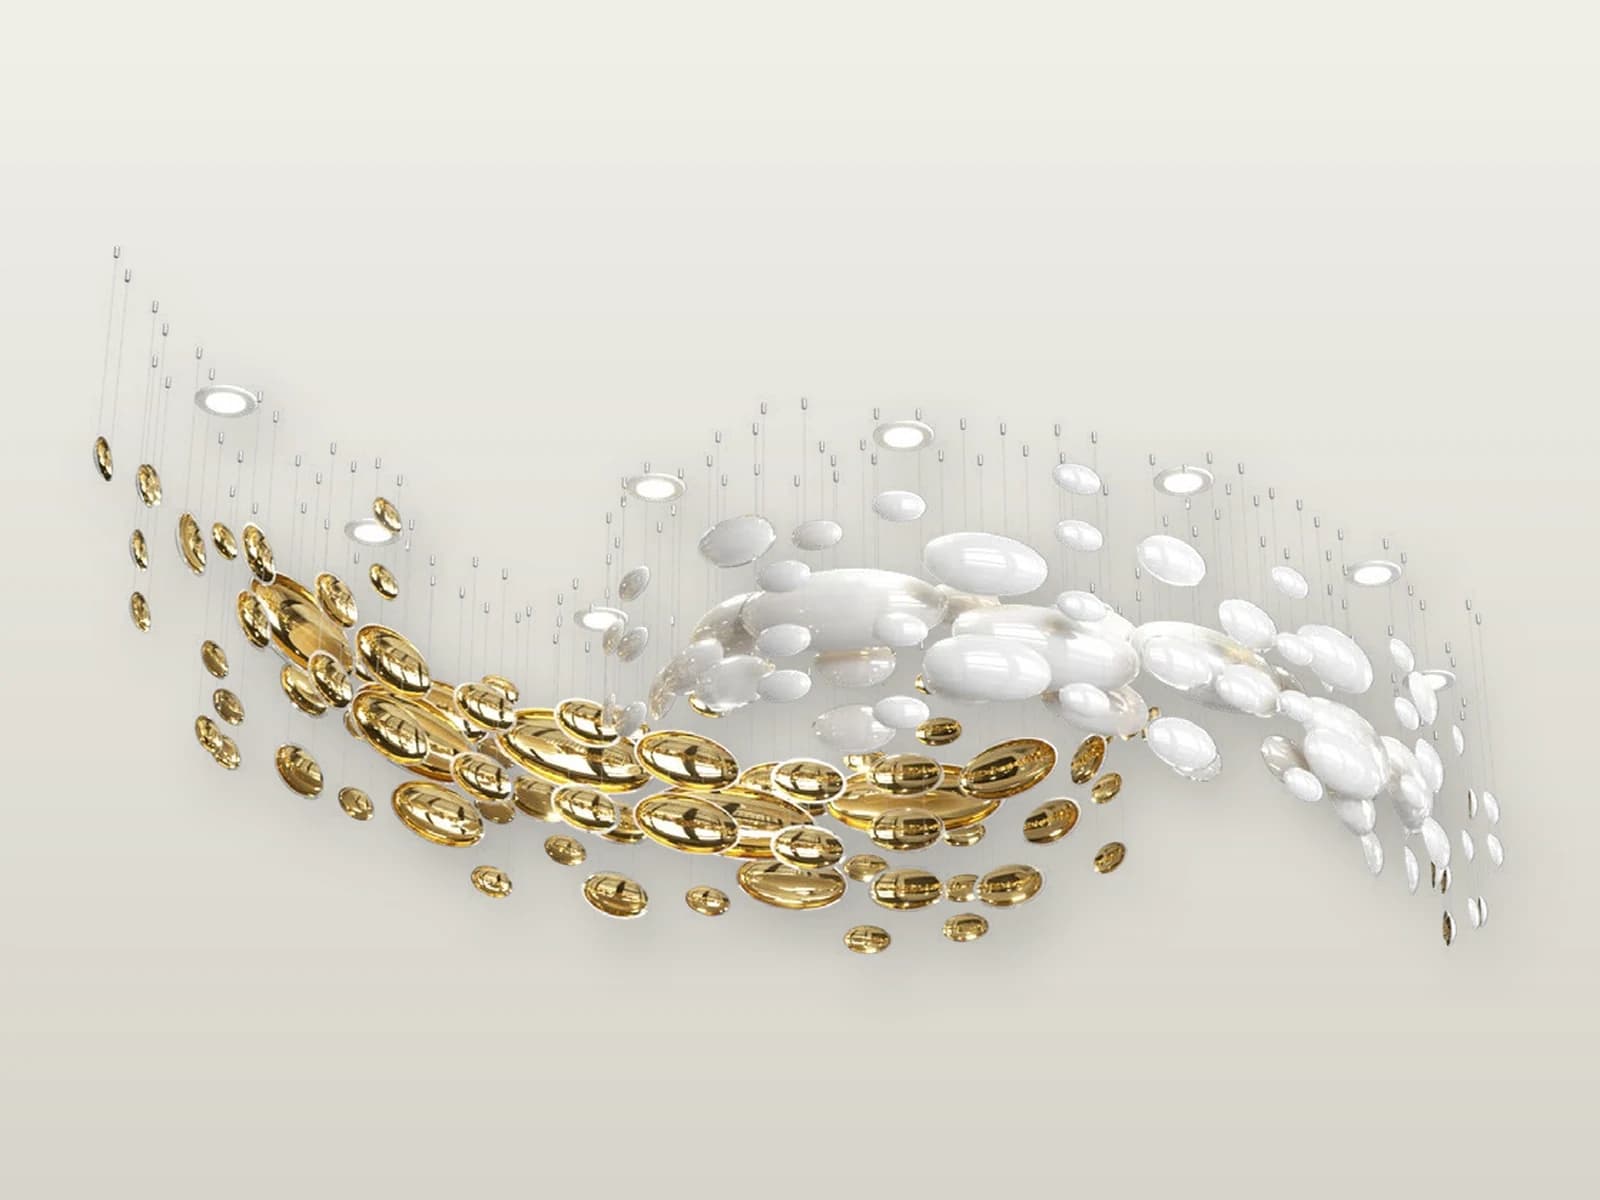
Bowls
4 models

Villa lighting family
Airy
4 models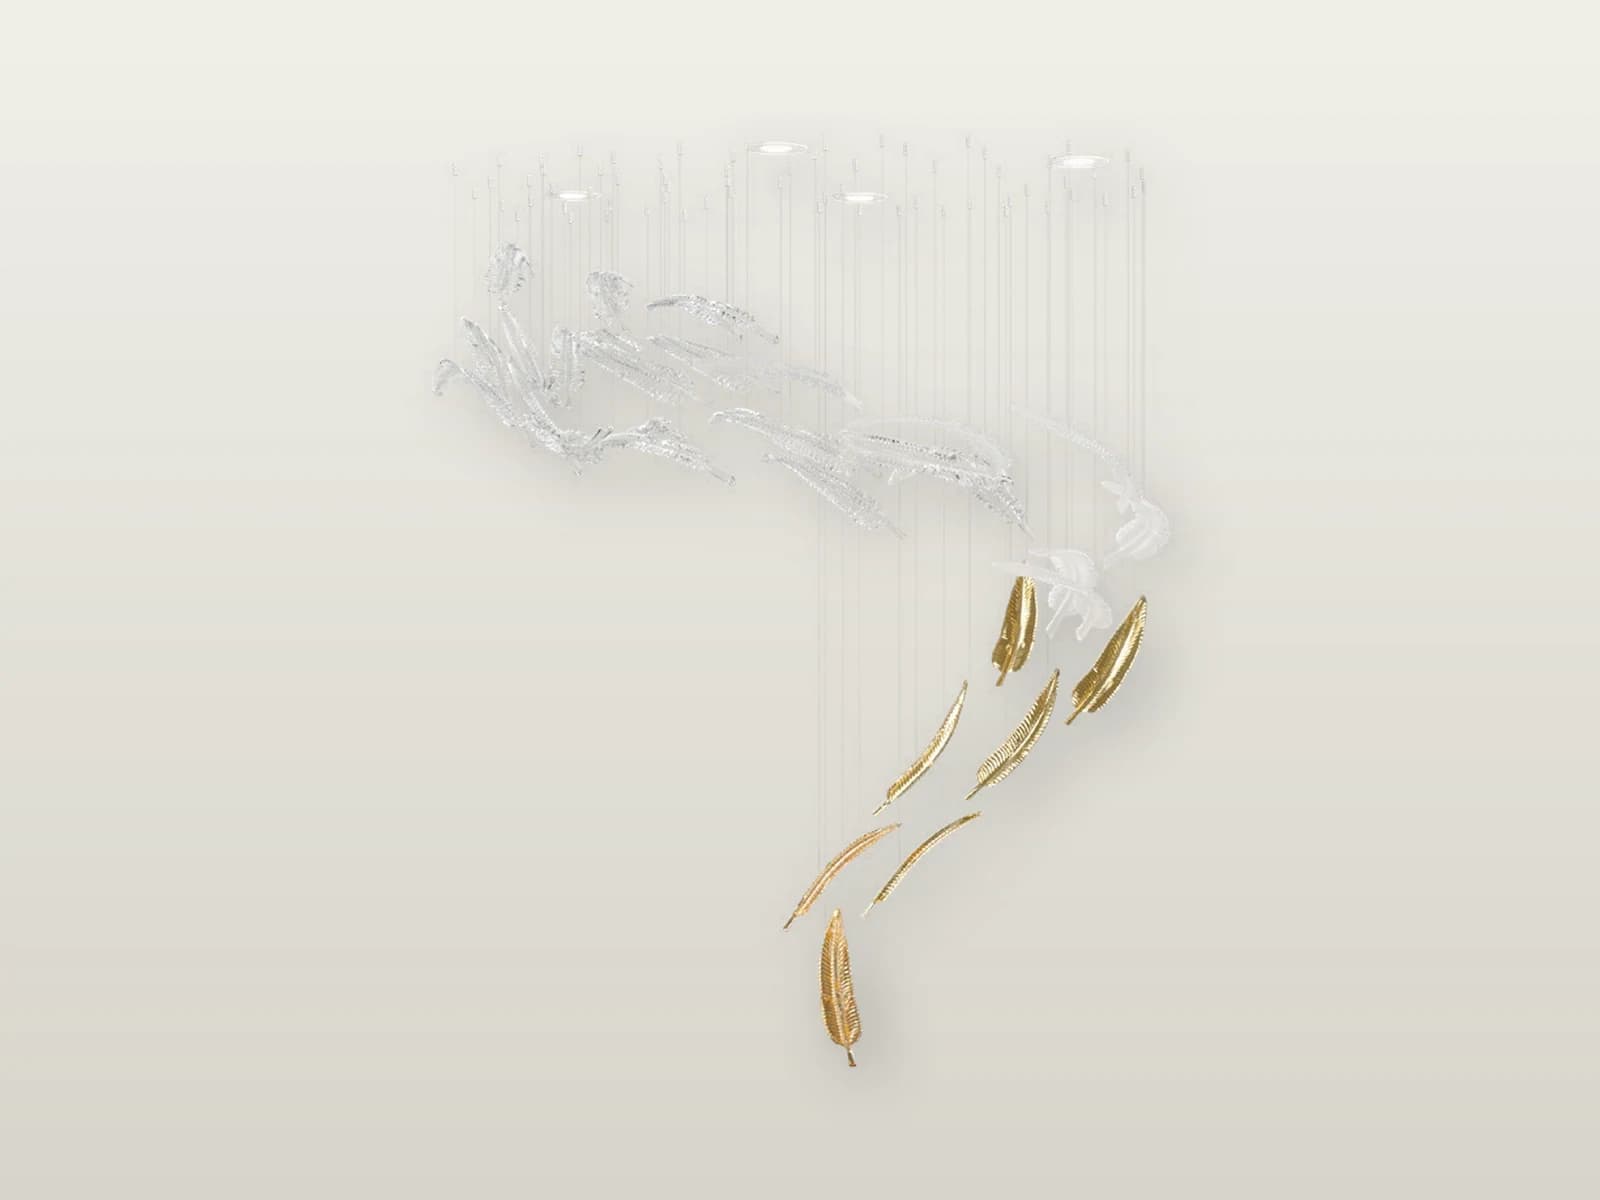
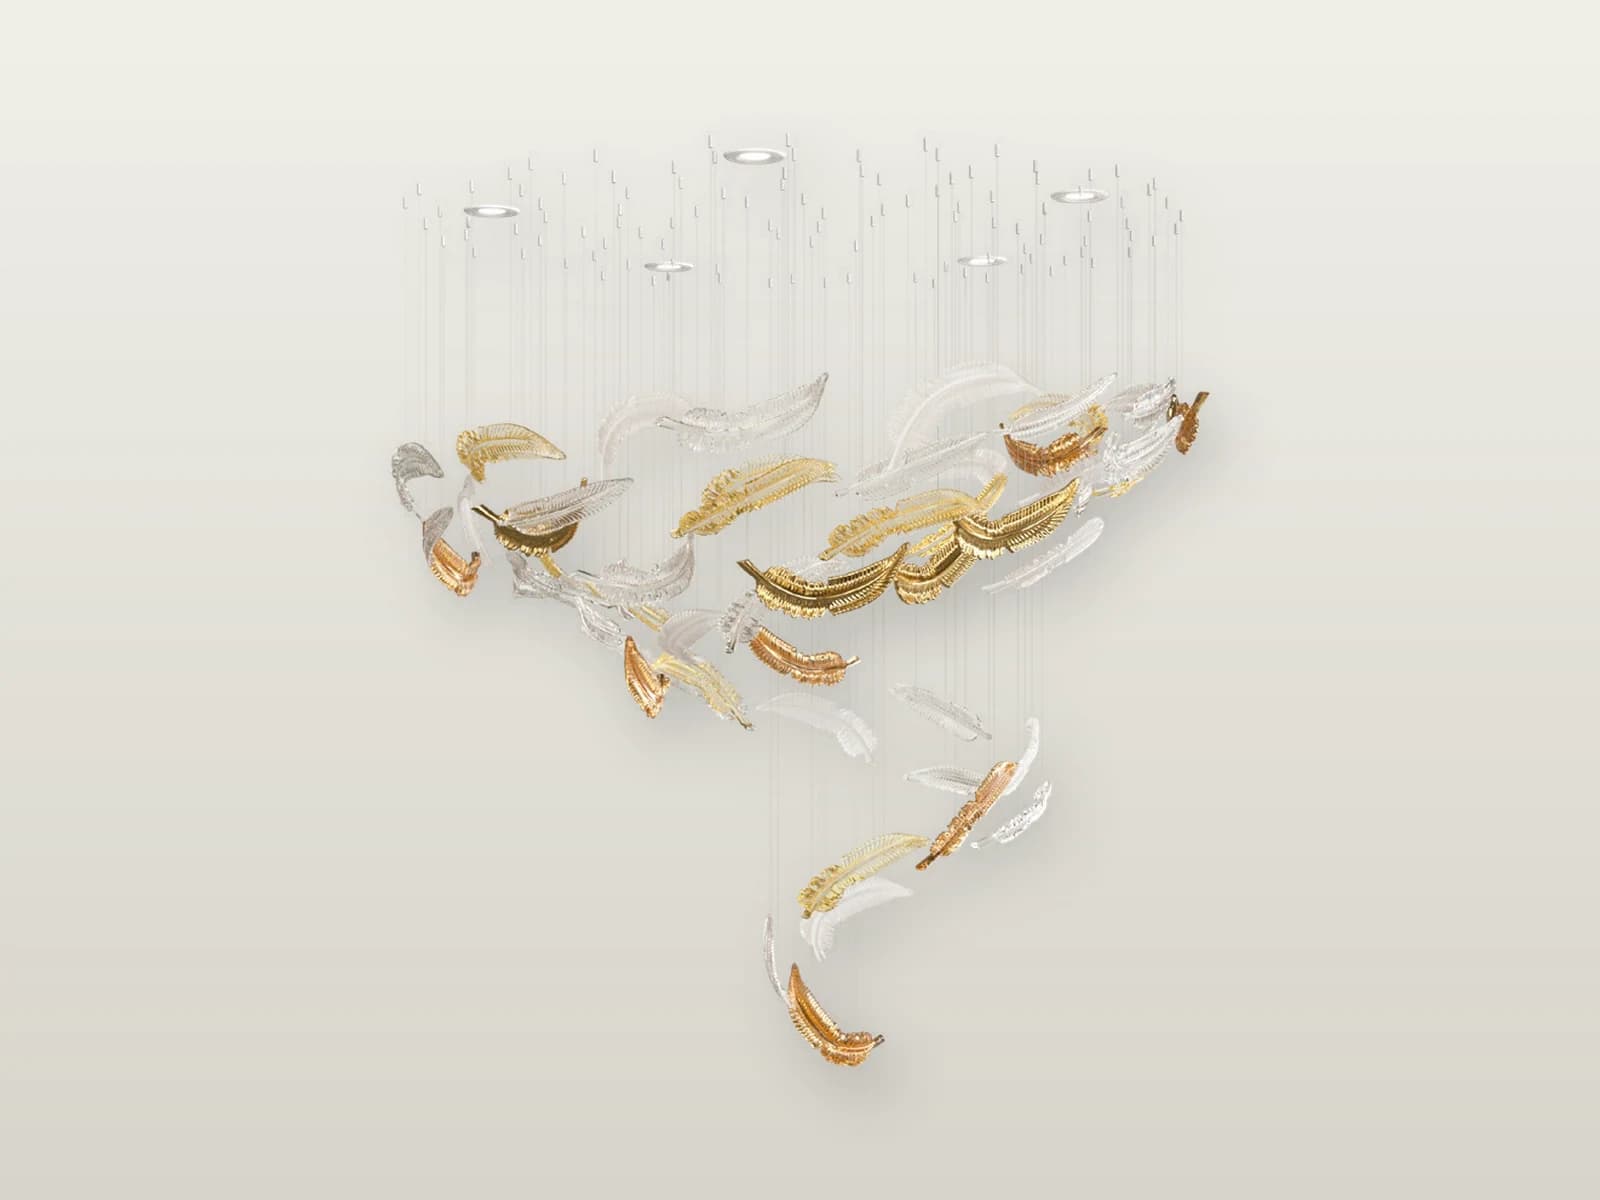
TPC-VL-AIR-S1
Airy S1 Crystal Leaf Composition
- Size
- L 1000 × W 600 × H 1150 × OH 1200 mm
- Material
- Crystal, Sandblasted crystal, Crystal aurum
TPC-VL-AIR-S2
Airy S2 Crystal Leaf Composition
- Size
- Dia 1200 × H 1100 × OH 1300 mm
- Material
- Crystal, Sandblasted crystal, Crystal aurum, Light cognac

TPC-VL-AIR-M1
Airy M1 Crystal Leaf Composition
- Size
- L 2000 × W 1000 × H 950 × OH 1000 mm
- Material
- Crystal, Sandblasted crystal, Crystal aurum
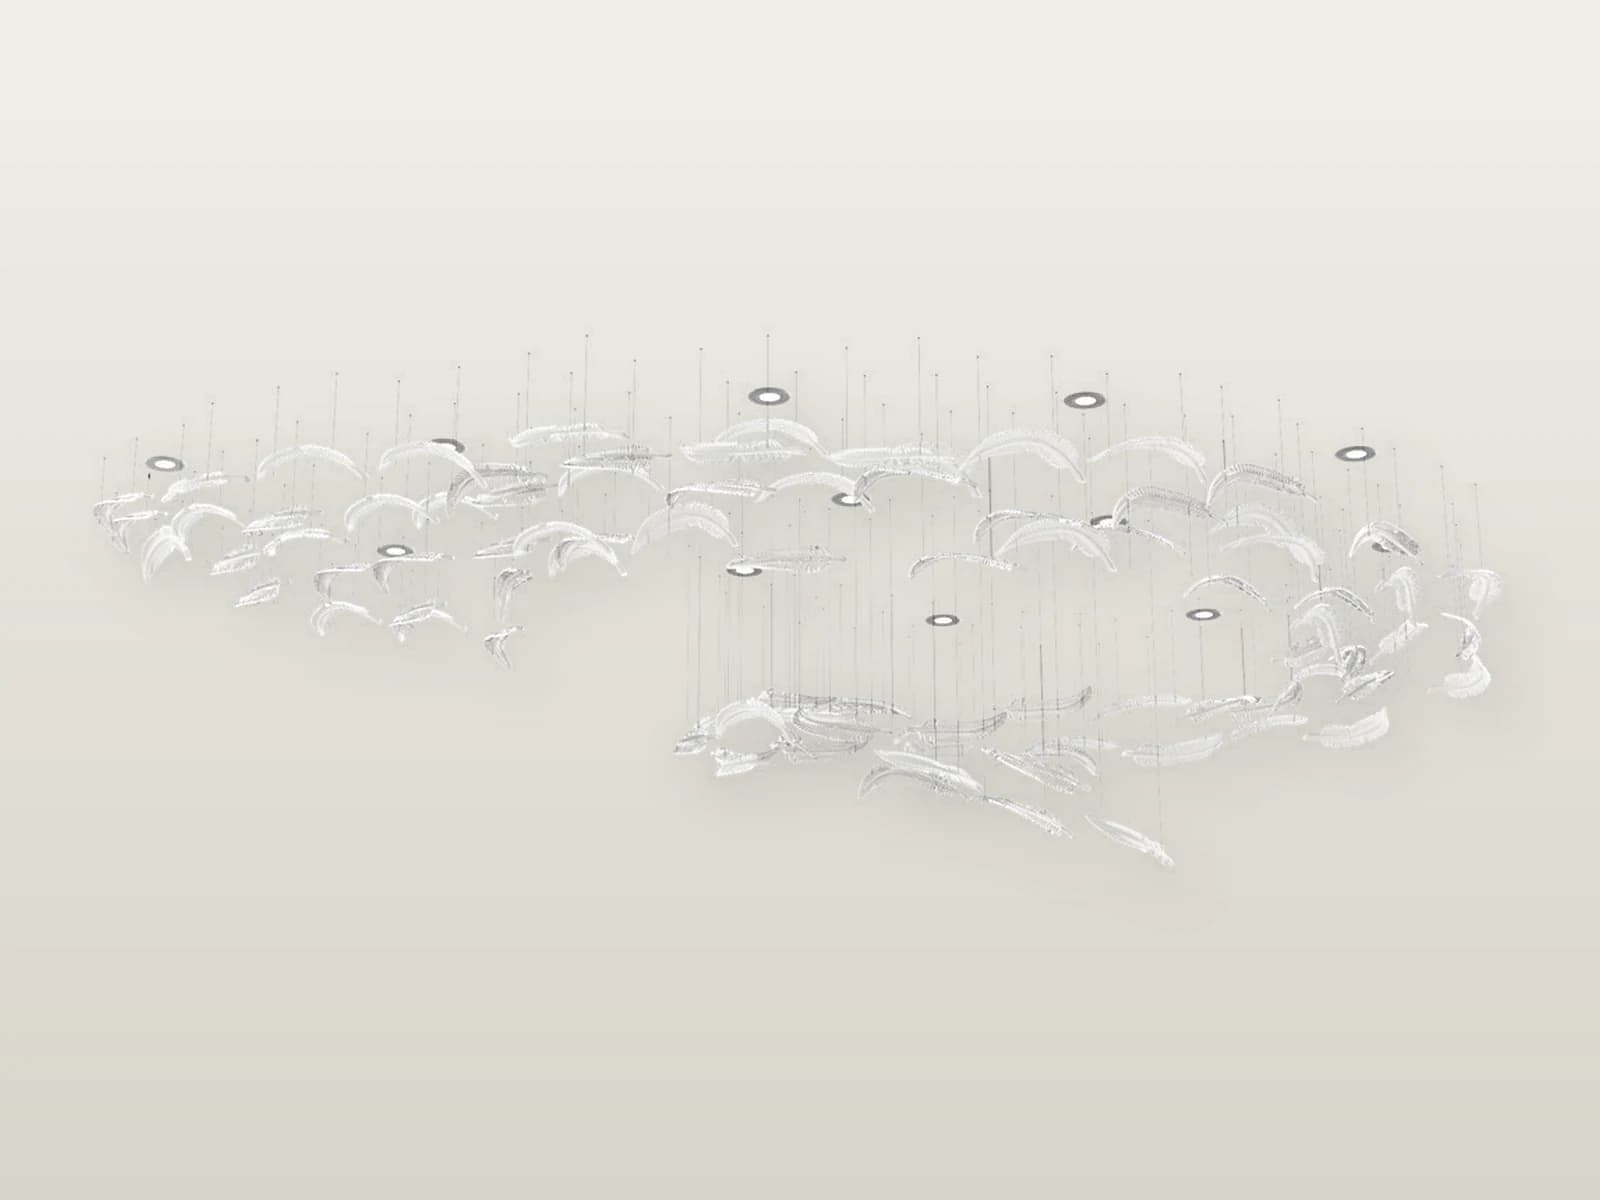
TPC-VL-AIR-M2
Airy M2 Crystal Leaf Composition
- Size
- L 2900 × W 1900 × H 700 × OH 800 mm
- Material
- Crystal, Sandblasted crystal
Villa lighting family
Vice Versa
4 models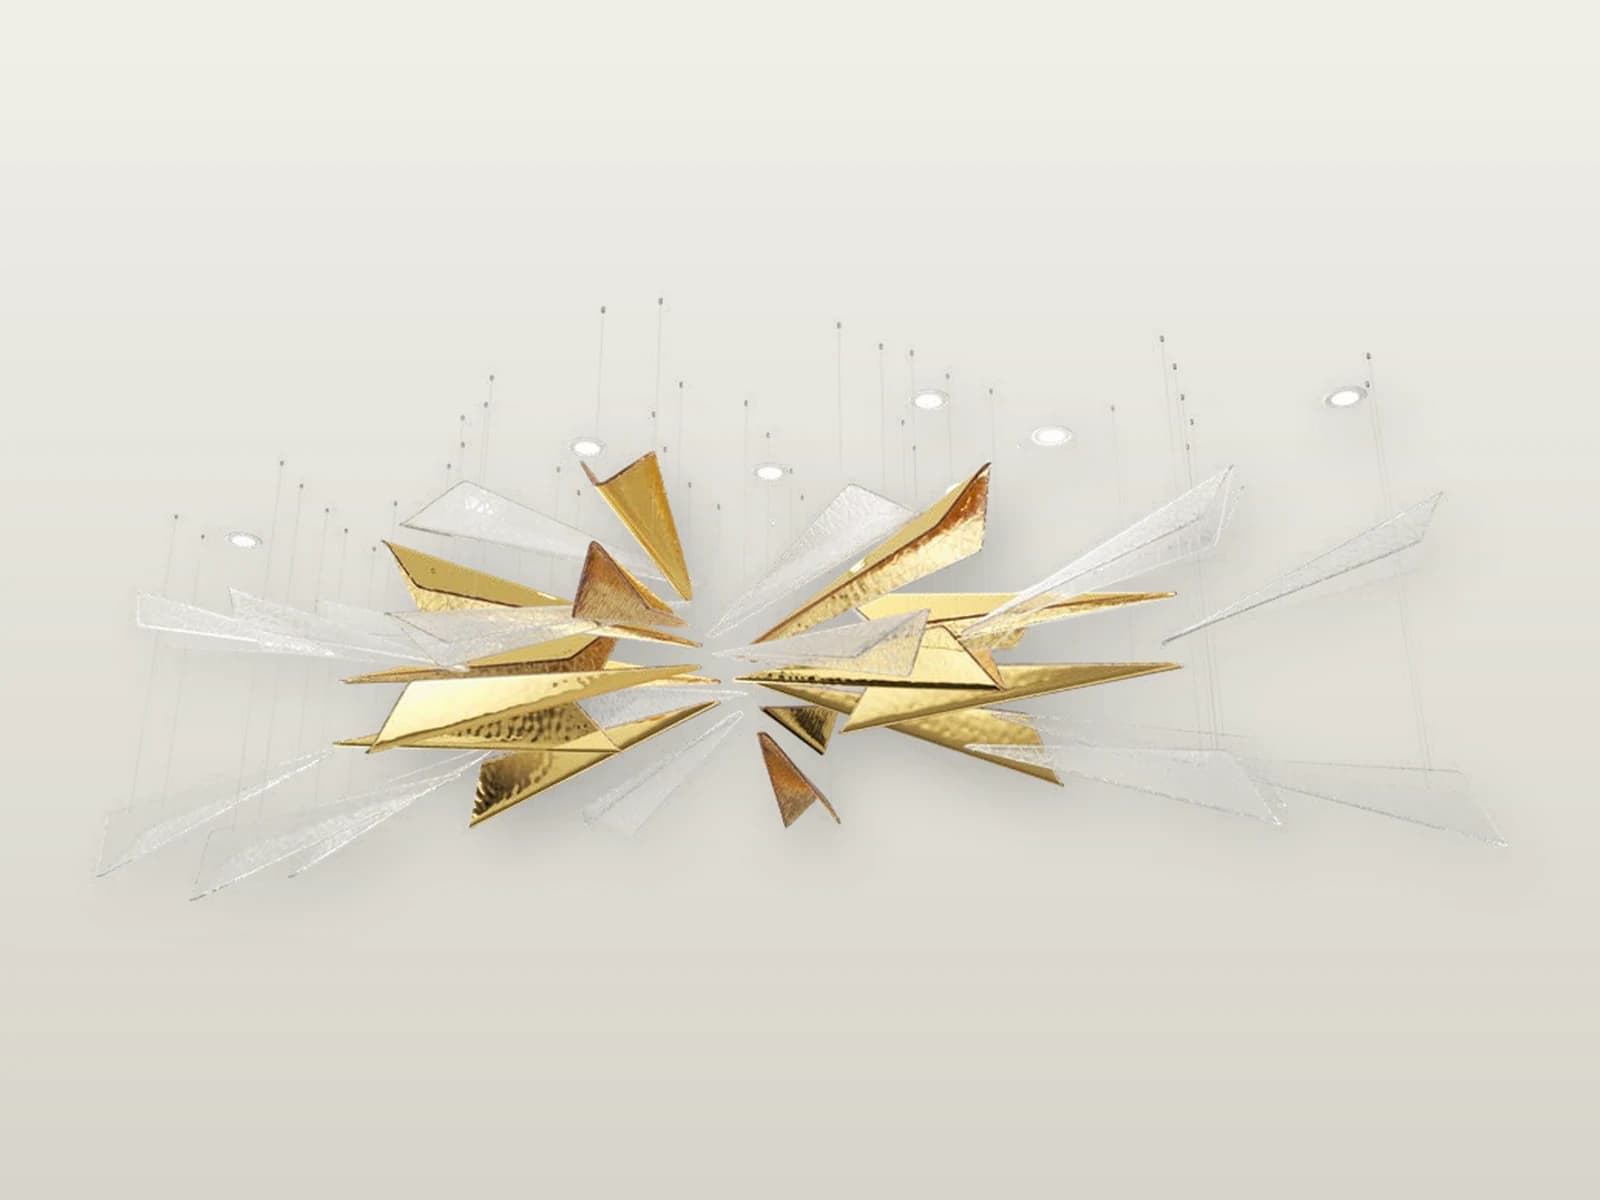
TPC-VL-VVS-S1
Vice Versa S1 Faceted Crystal Composition
- Size
- L 600 × H 750 × D 300 mm
- Material
- Crystal, Crystal aurum, Light cognac
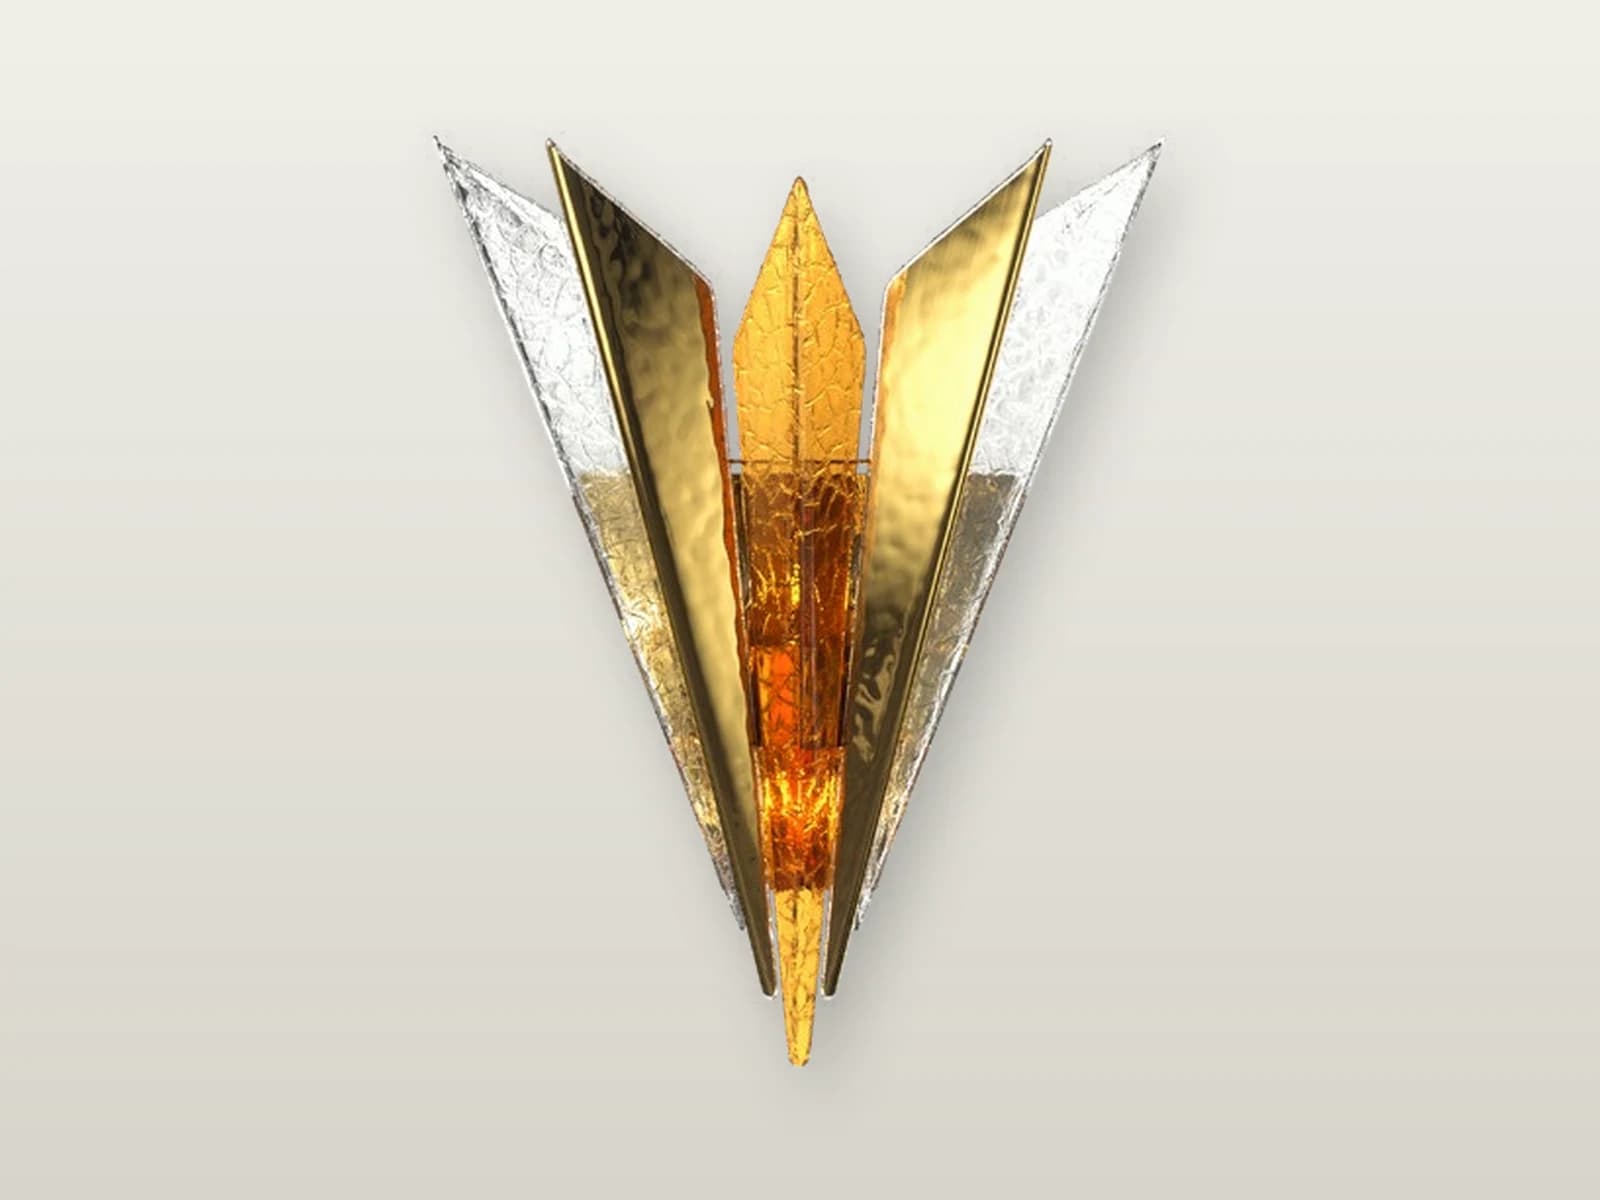
TPC-VL-VVS-S2
Vice Versa S2 Faceted Crystal Composition
- Size
- L 3000 × W 1500 × H 900 × OH 1000 mm
- Material
- Crystal, Crystal aurum
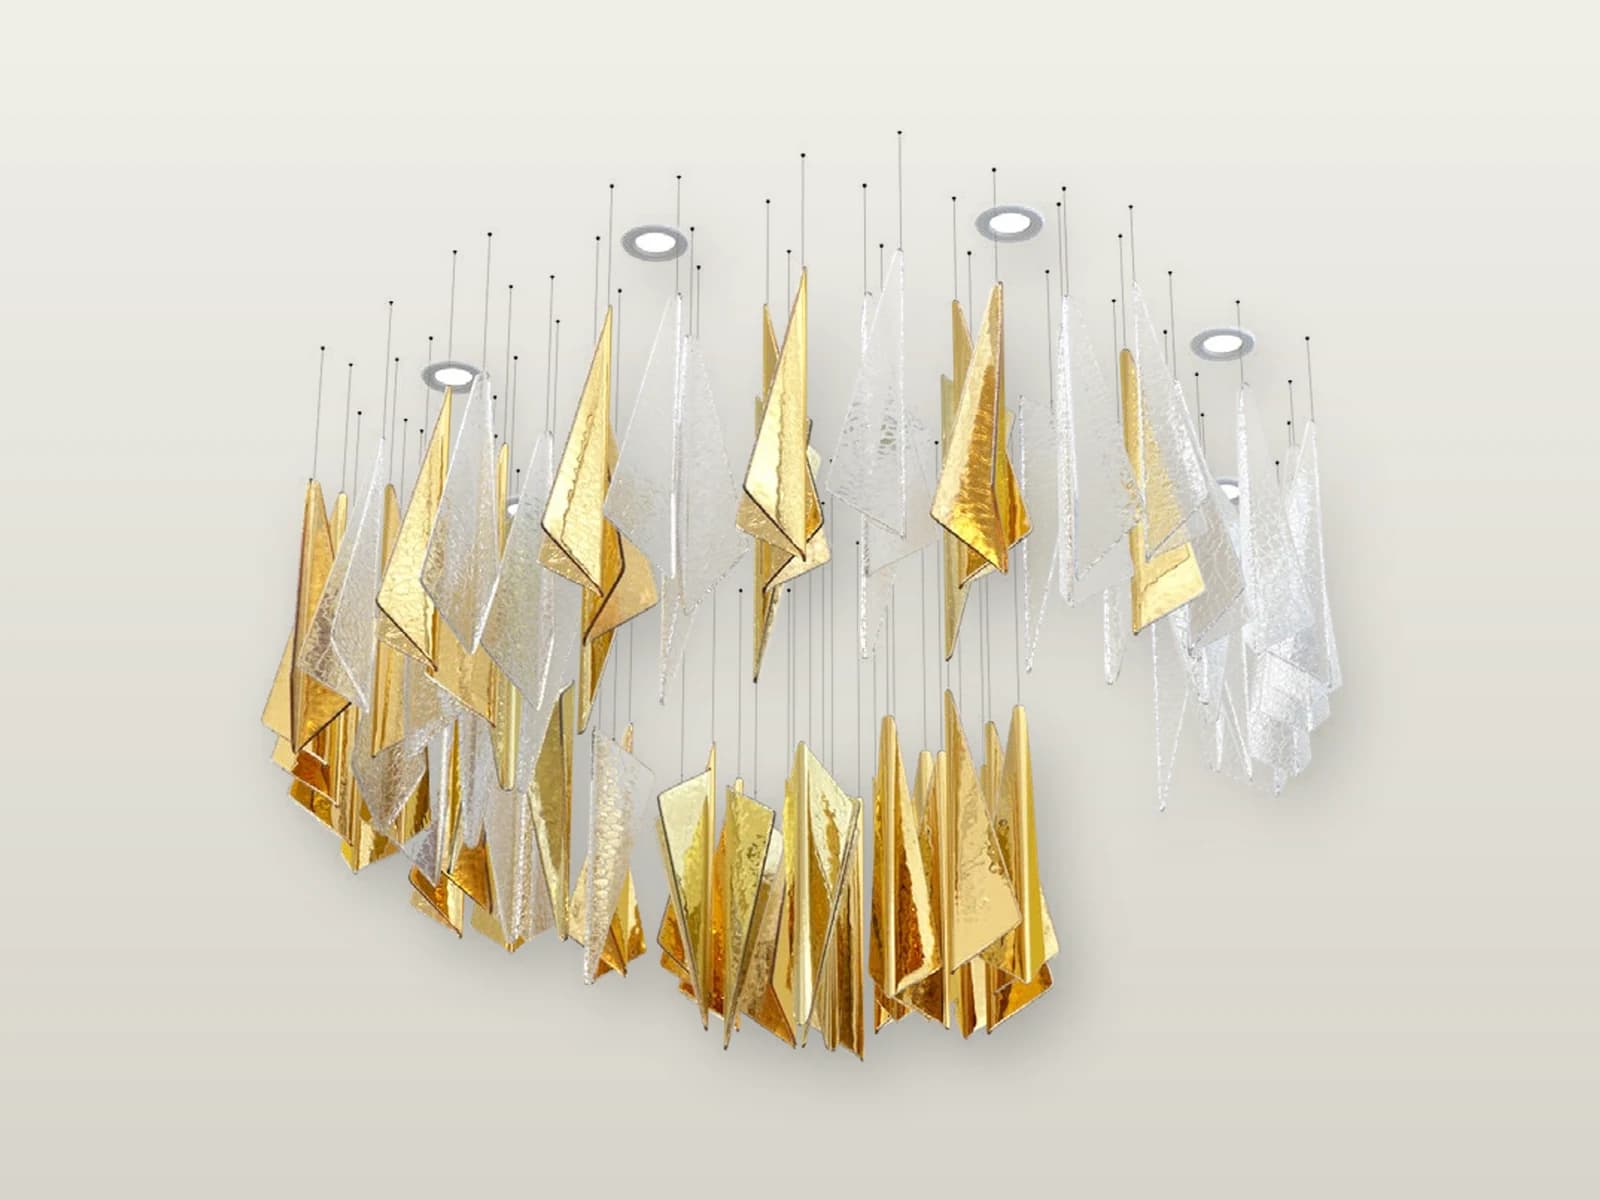
TPC-VL-VVS-M1
Vice Versa M1 Faceted Crystal Composition
- Size
- L 4000 × W 1500 × H 2300 × OH 2500 mm
- Material
- Crystal, Crystal aurum
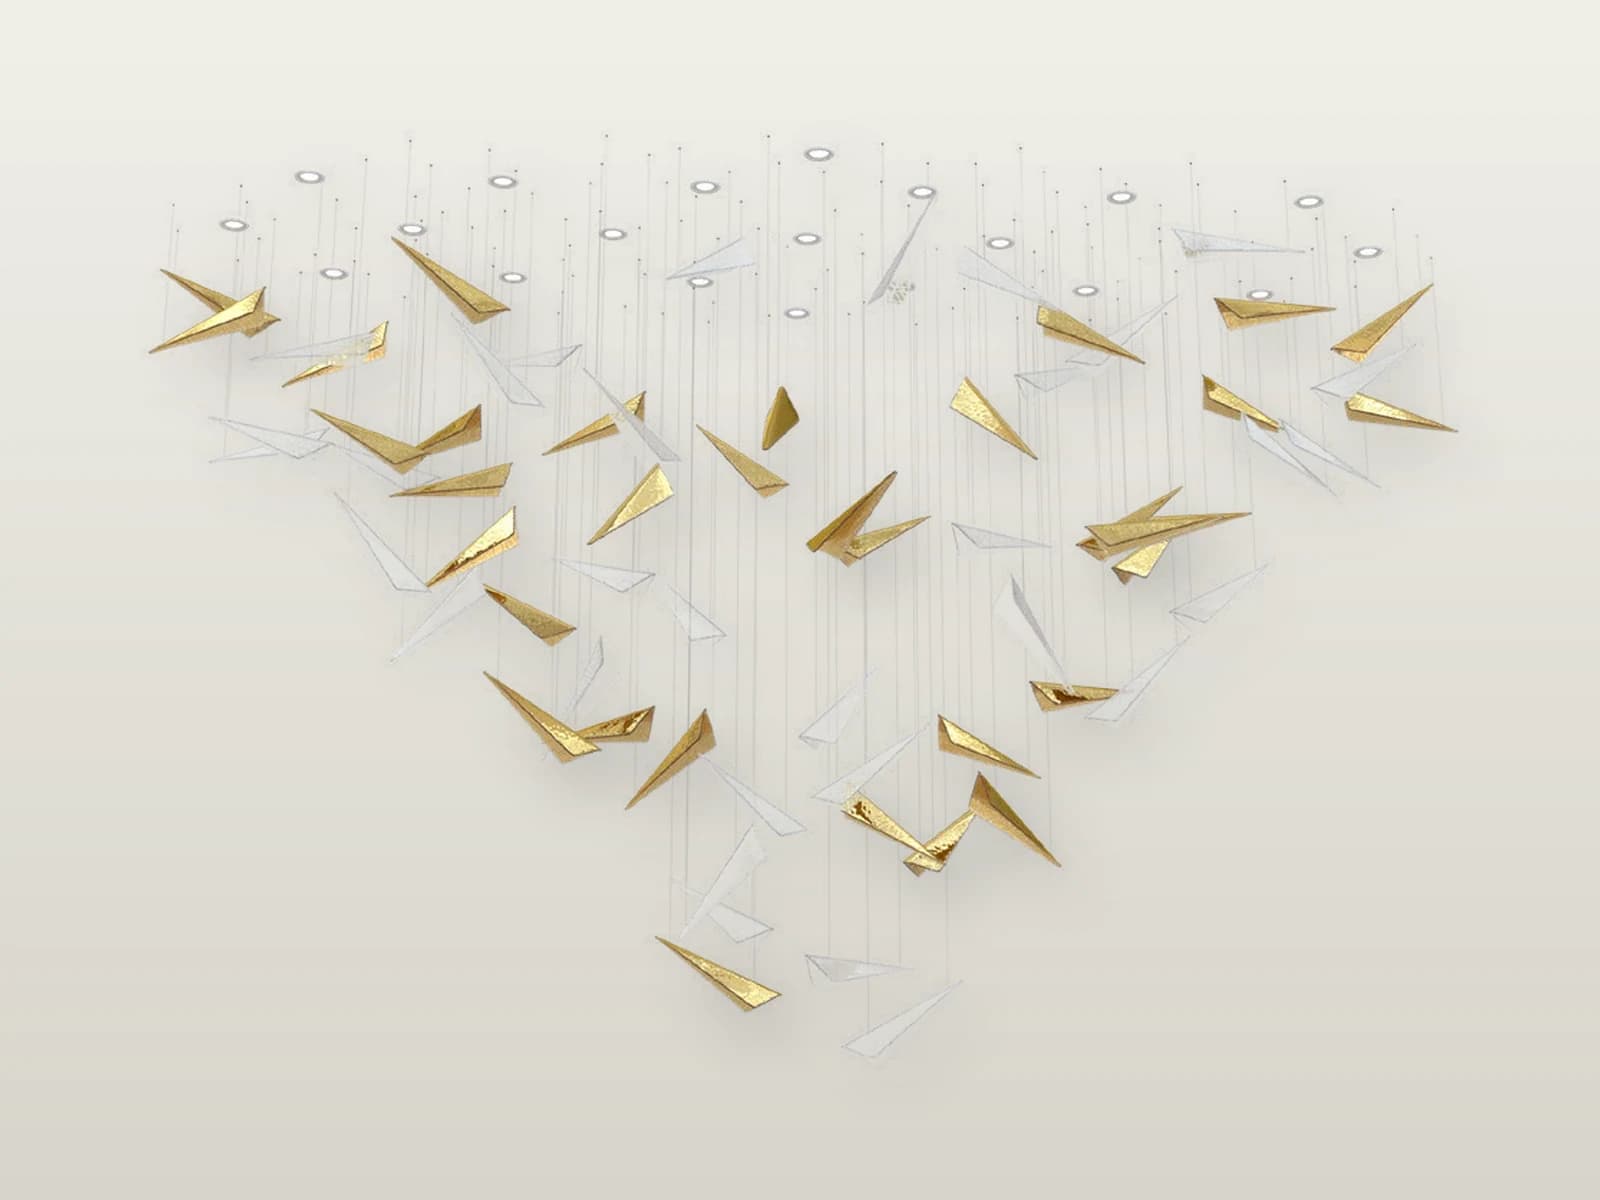
TPC-VL-VVS-M2
Vice Versa M2 Faceted Crystal Composition
- Size
- Dia 1500 × H 800 × OH 900 mm
- Material
- Crystal, Crystal aurum
Villa lighting family
Kerchiefs
4 models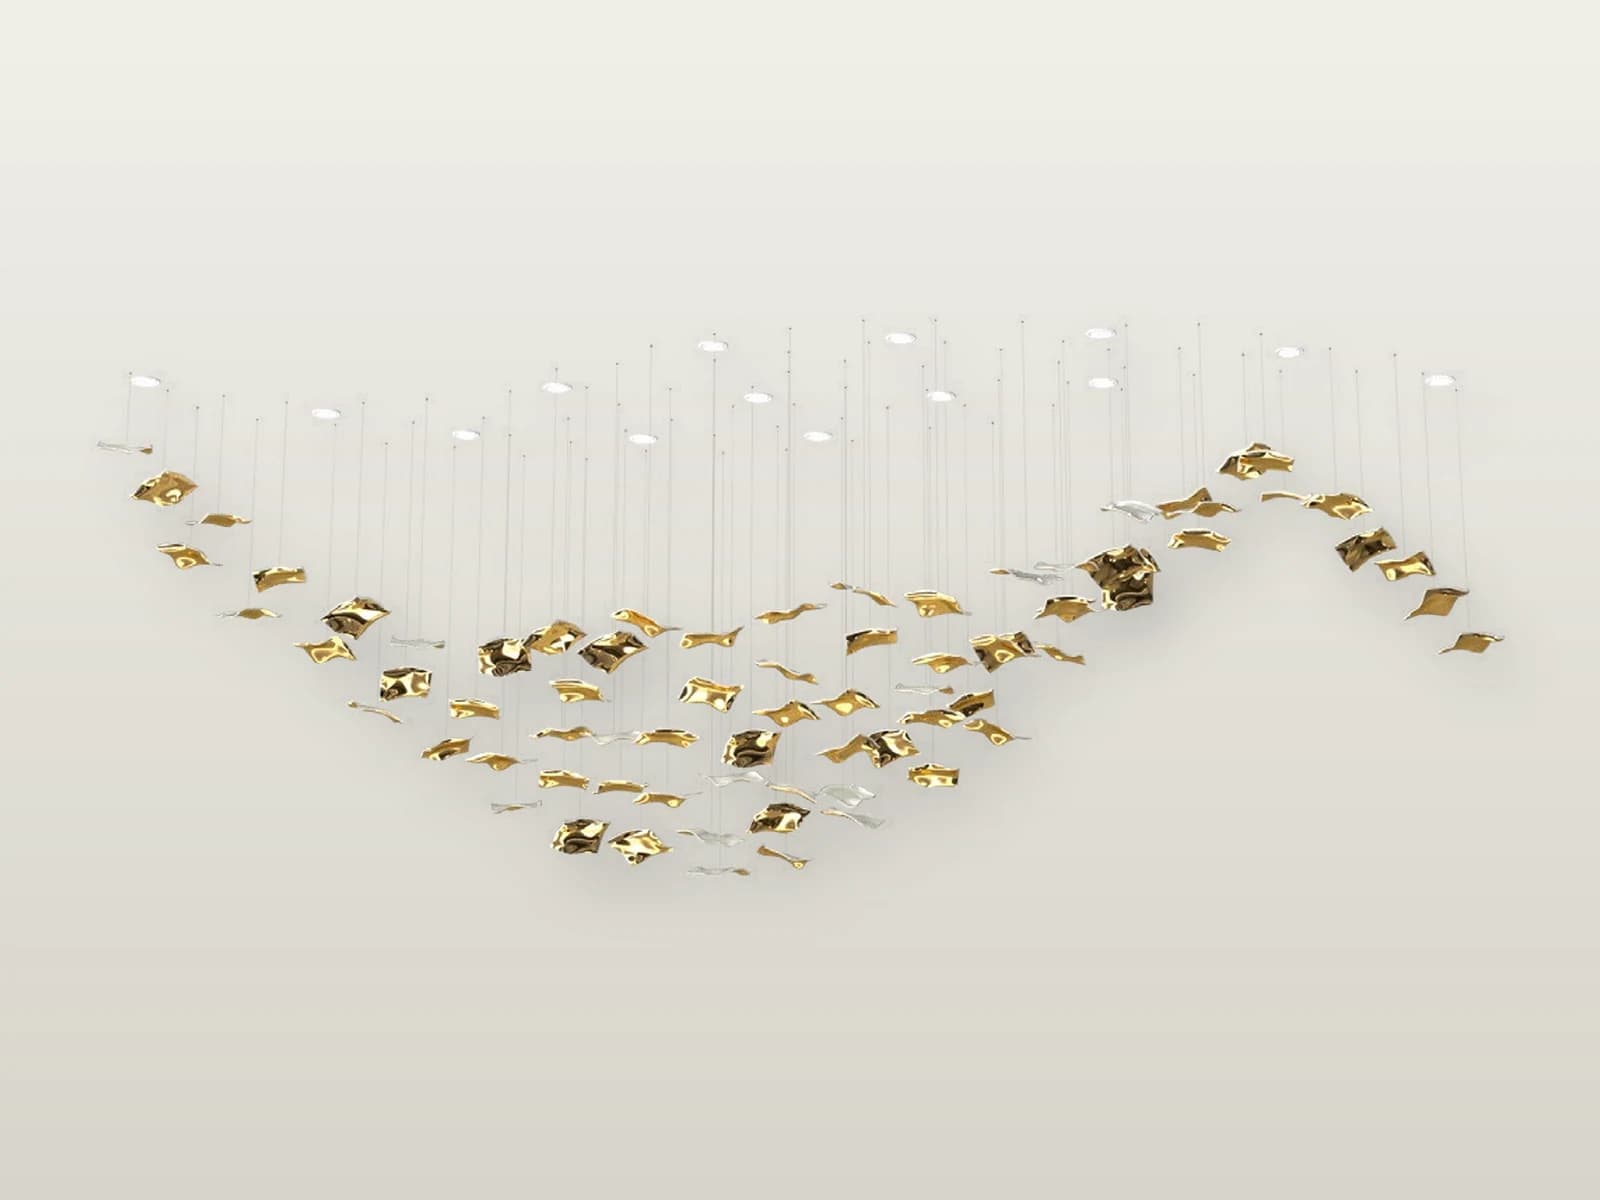
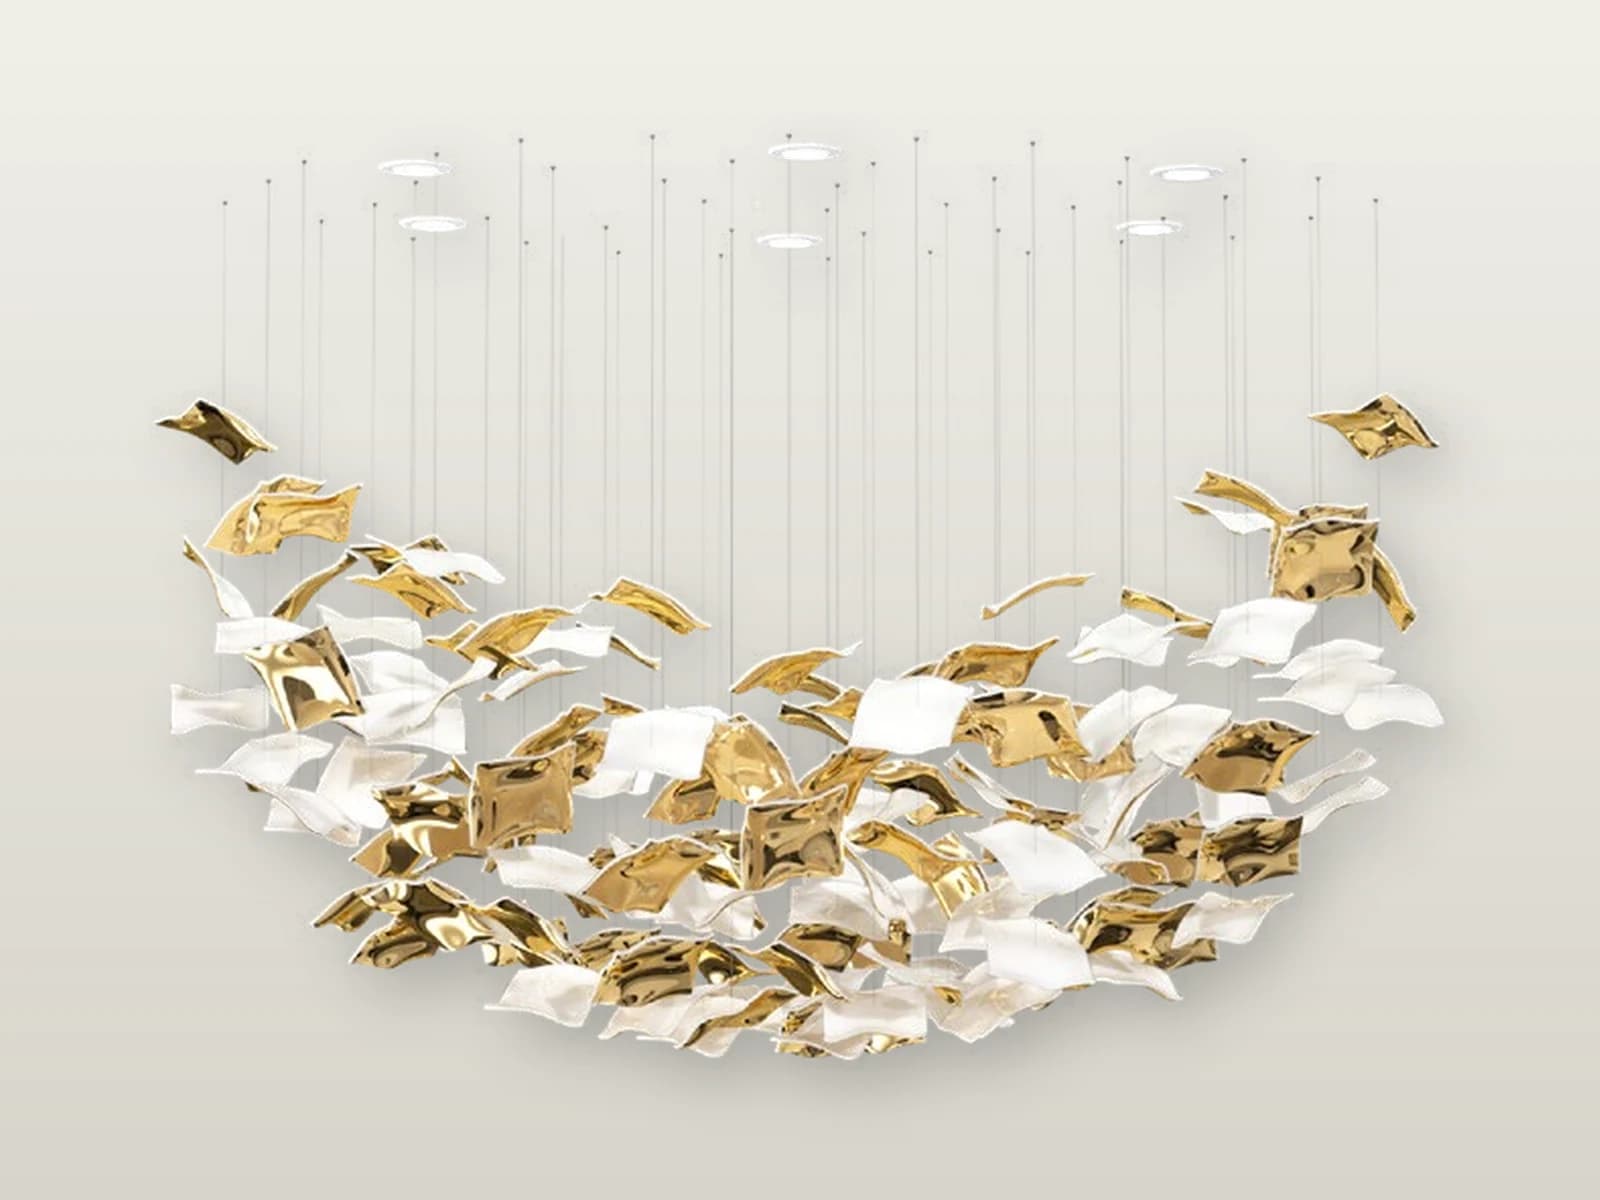
TPC-VL-KER-S1
Kerchiefs S1 Folded Crystal Cascade
- Size
- L 3700 × H 1200 × H 1000 × OH 1200 mm
- Material
- Opal aurum
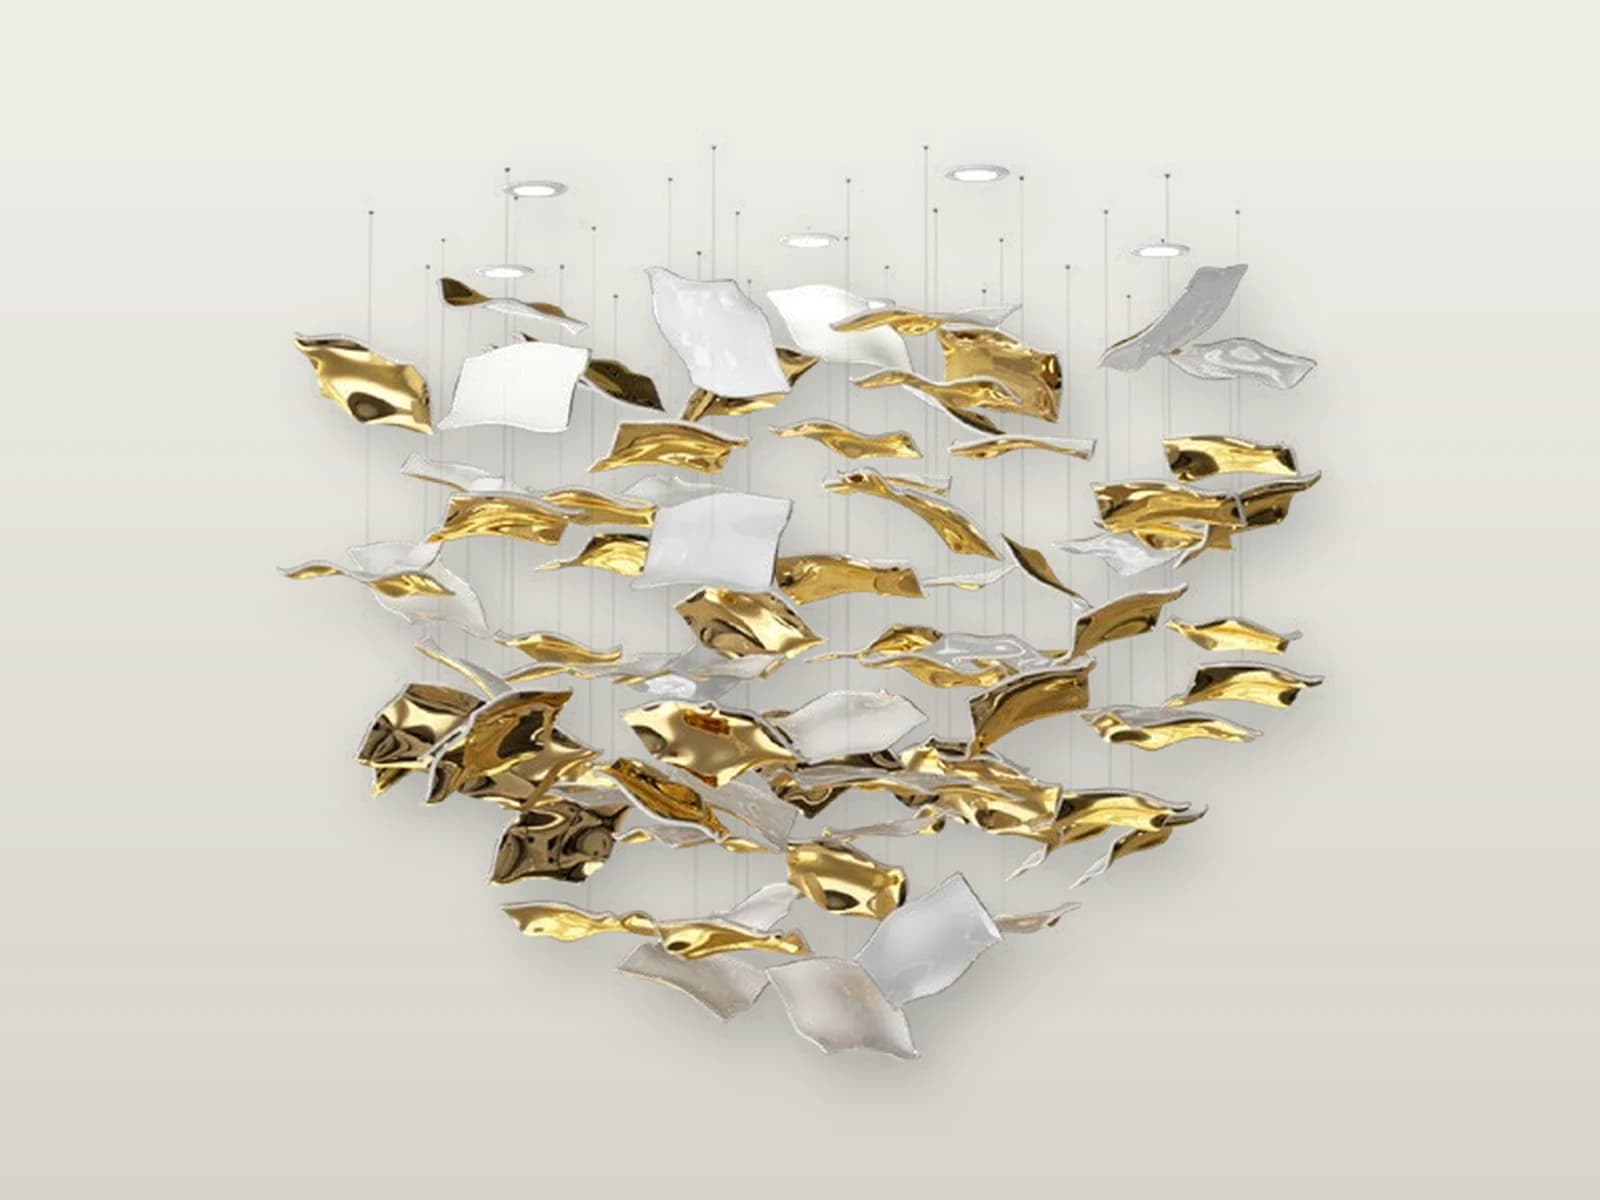
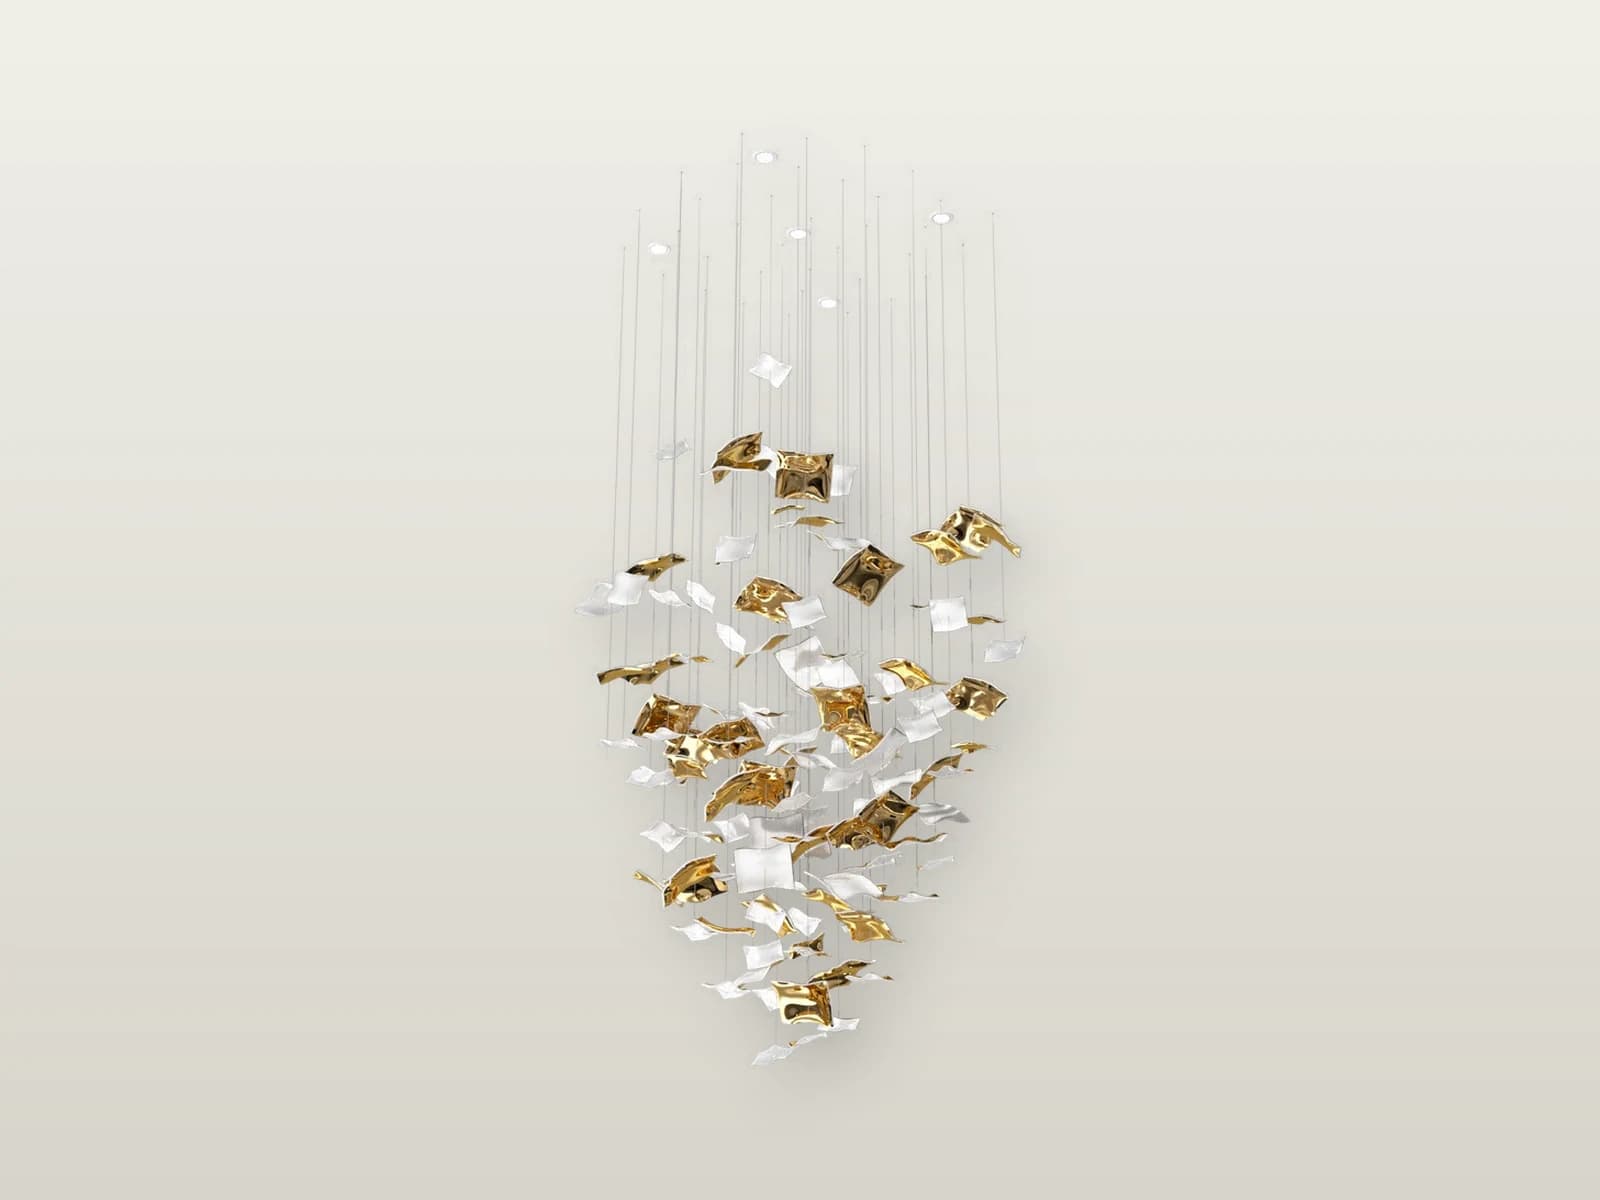
TPC-VL-KER-S3
Kerchiefs S3 Folded Crystal Cascade
- Size
- L 1100 × W 1100 × H 2000 × OH 2600 mm
- Material
- Opal aurum
TPC-VL-KER-M1
Kerchiefs M1 Folded Crystal Cascade
- Size
- L 1300 × W 800 × H 700 × OH 1000 mm
- Material
- Opal aurum
Villa lighting family
Prima Vera
4 models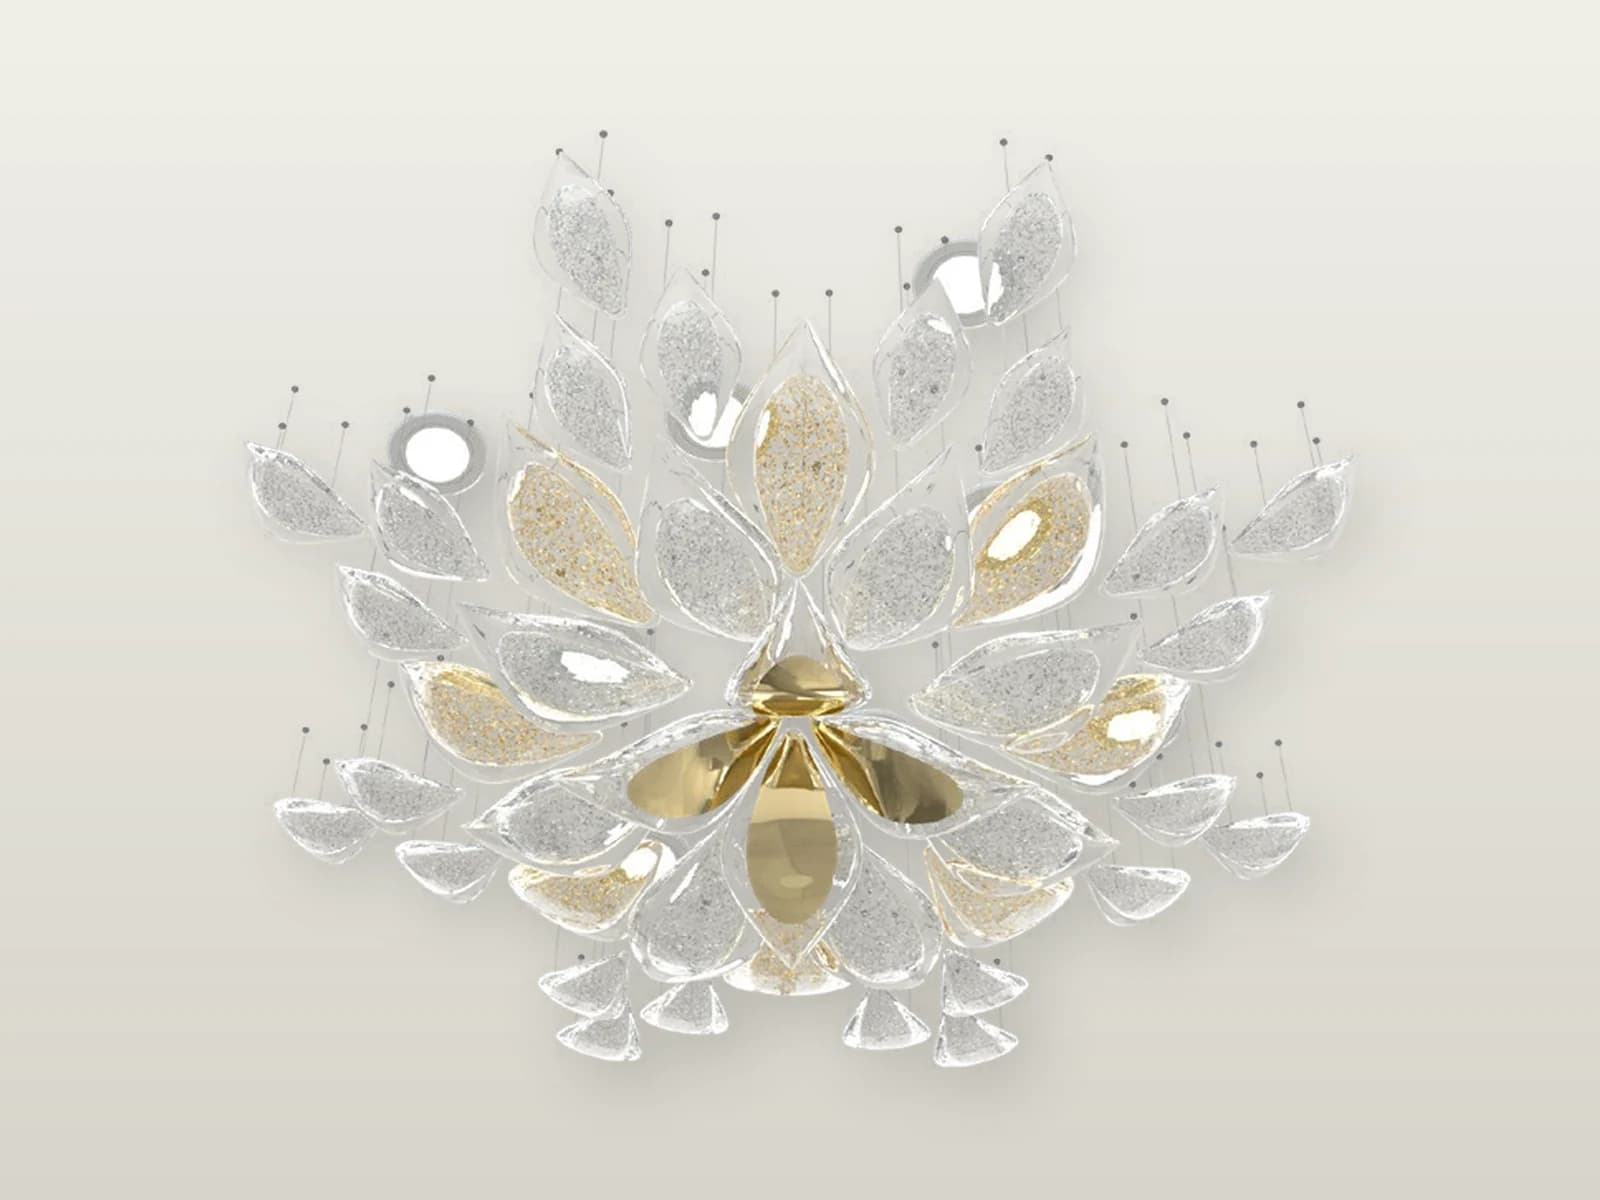
TPC-VL-PRV-S1
Prima Vera S1 Crystal Floral Composition
- Size
- Dia 900 × H 200 × OH 300 mm
- Material
- Crystal aurum, Crystal cognac with golden mica, Crystal with silver mica
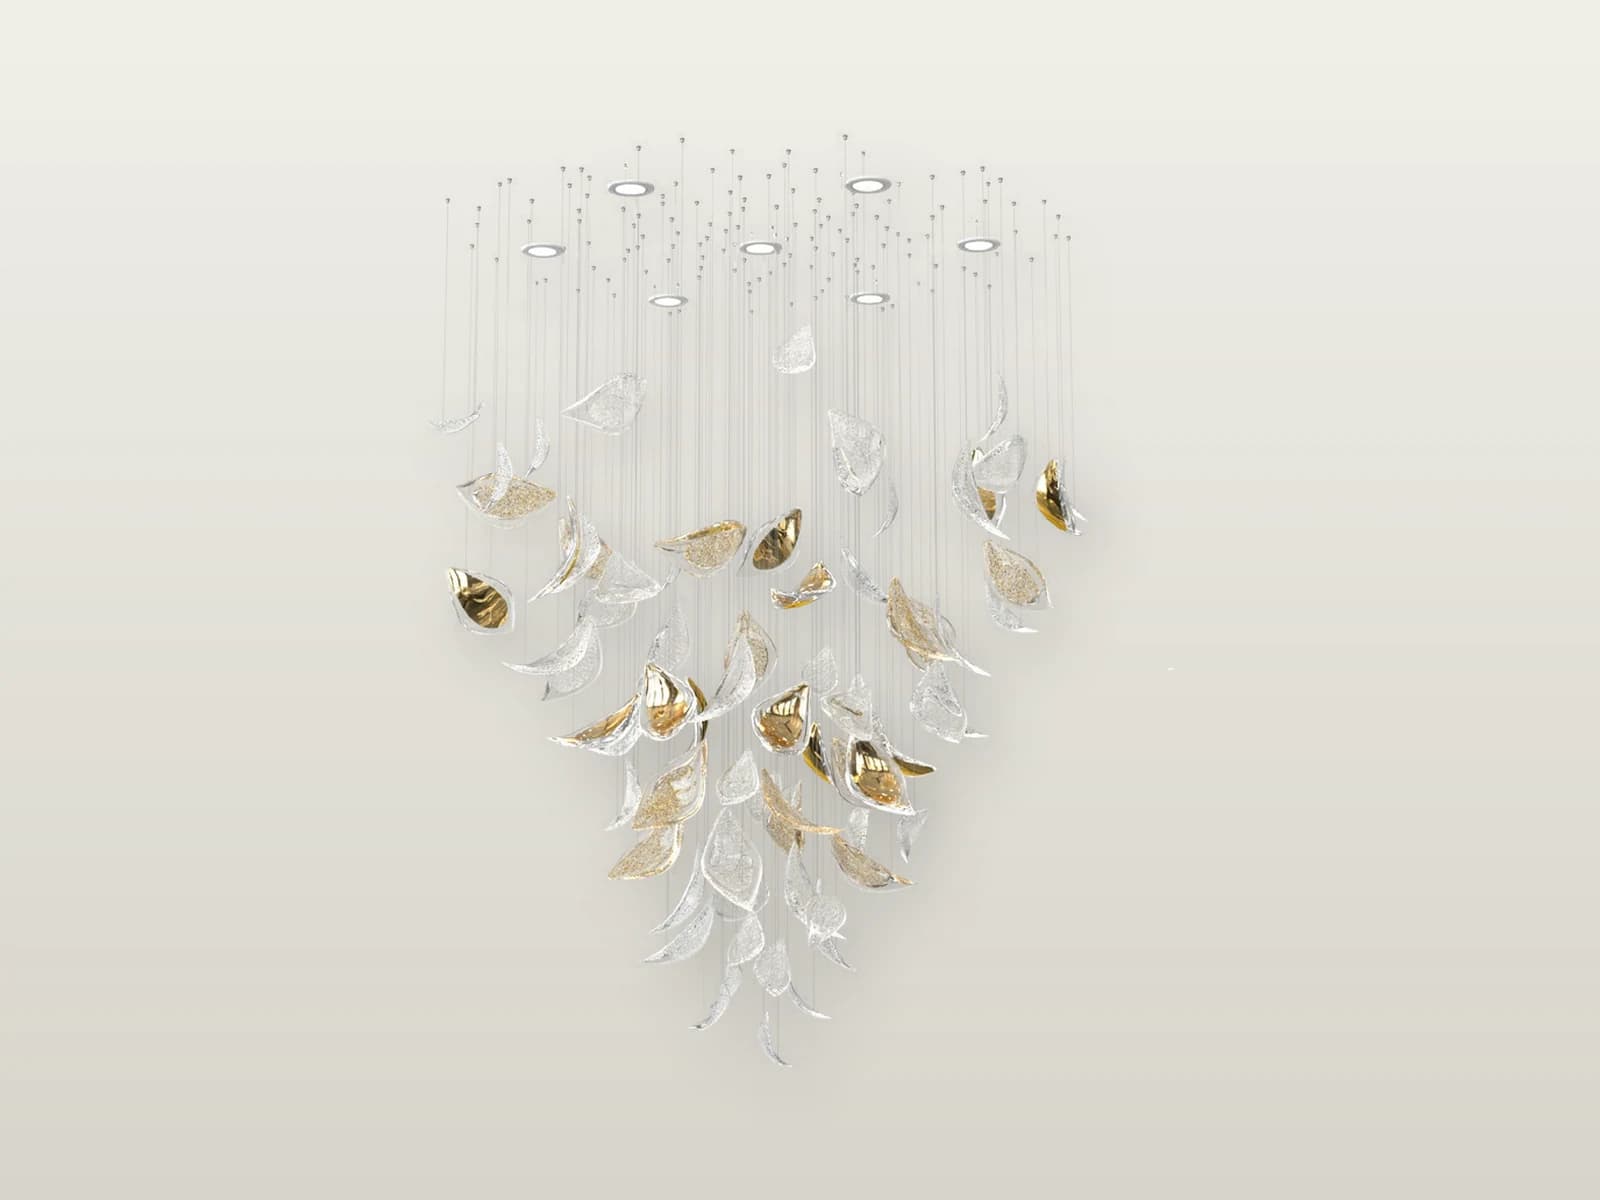
TPC-VL-PRV-S2
Prima Vera S2 Crystal Floral Composition
- Size
- Dia 1100 × H 1200 × OH 1300 mm
- Material
- Crystal aurum, Crystal cognac with golden mica, Crystal with silver mica
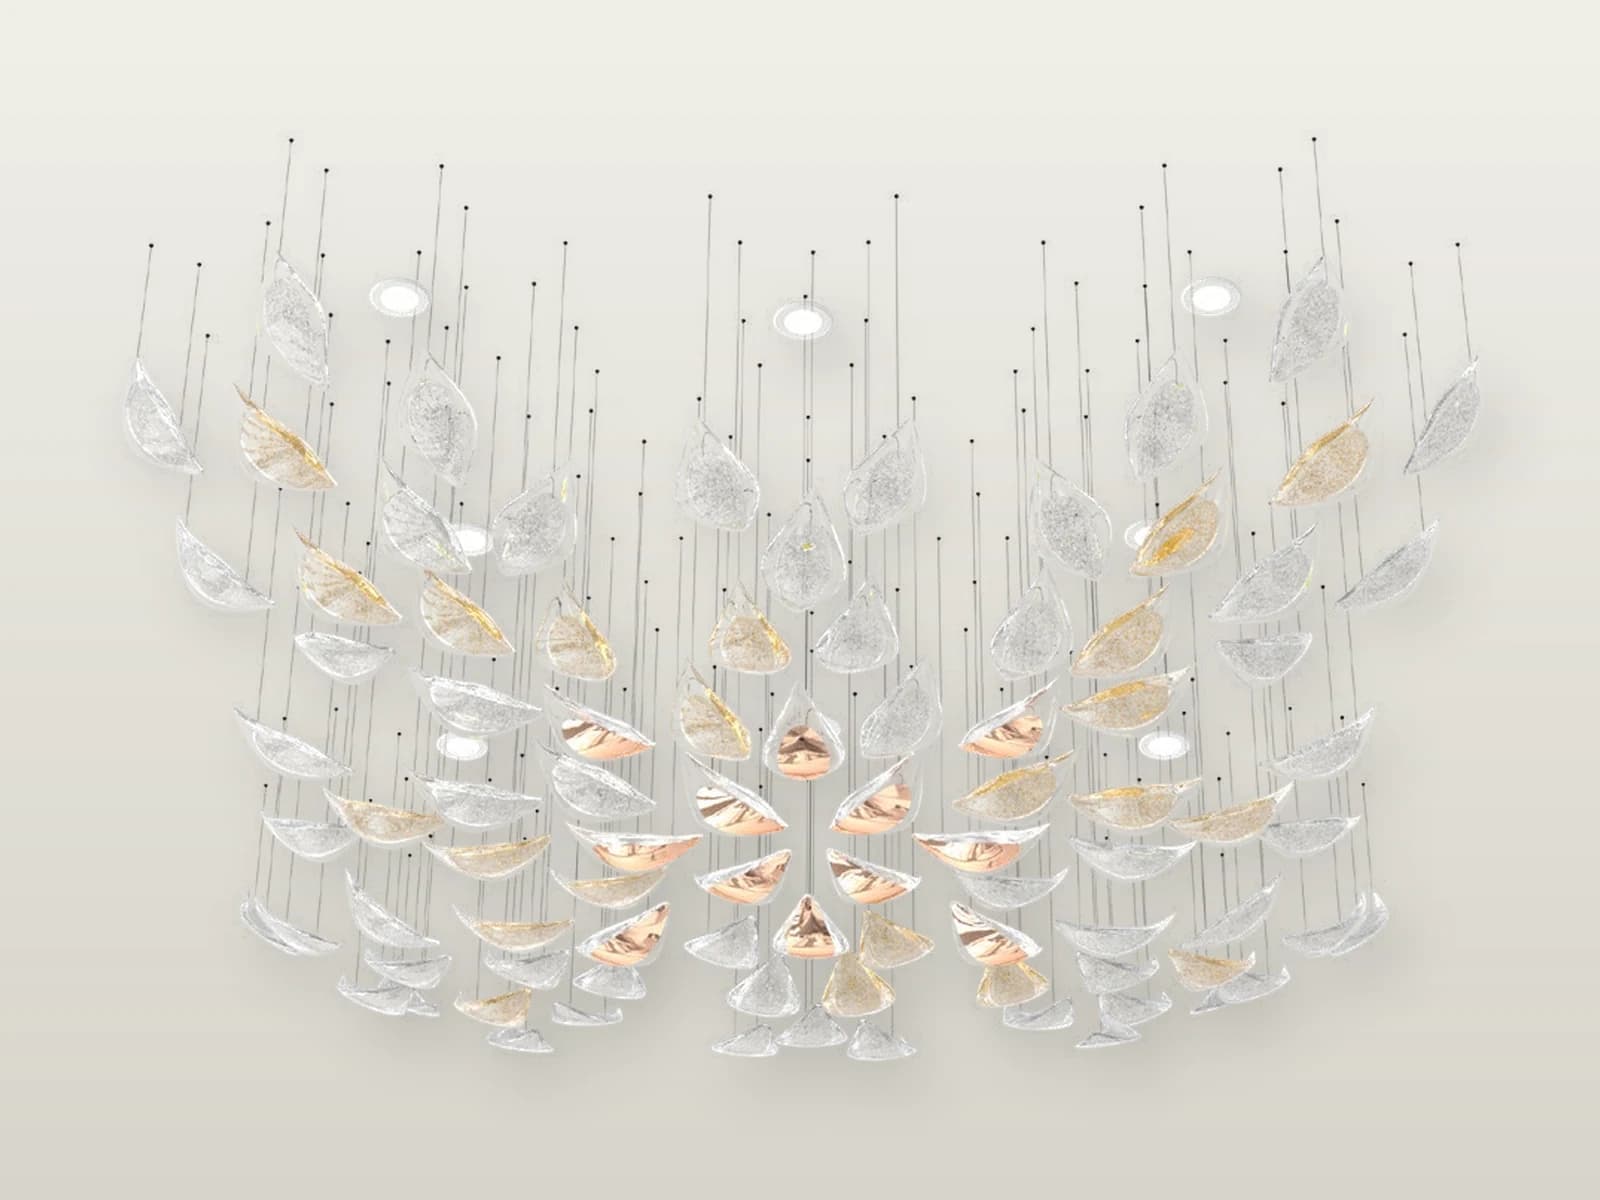
TPC-VL-PRV-M
Prima Vera M Crystal Floral Composition
- Size
- Dia 2000 × H 400 × OH 500 mm
- Material
- Crystal rose, Crystal cognac with golden mica, Crystal with silver mica
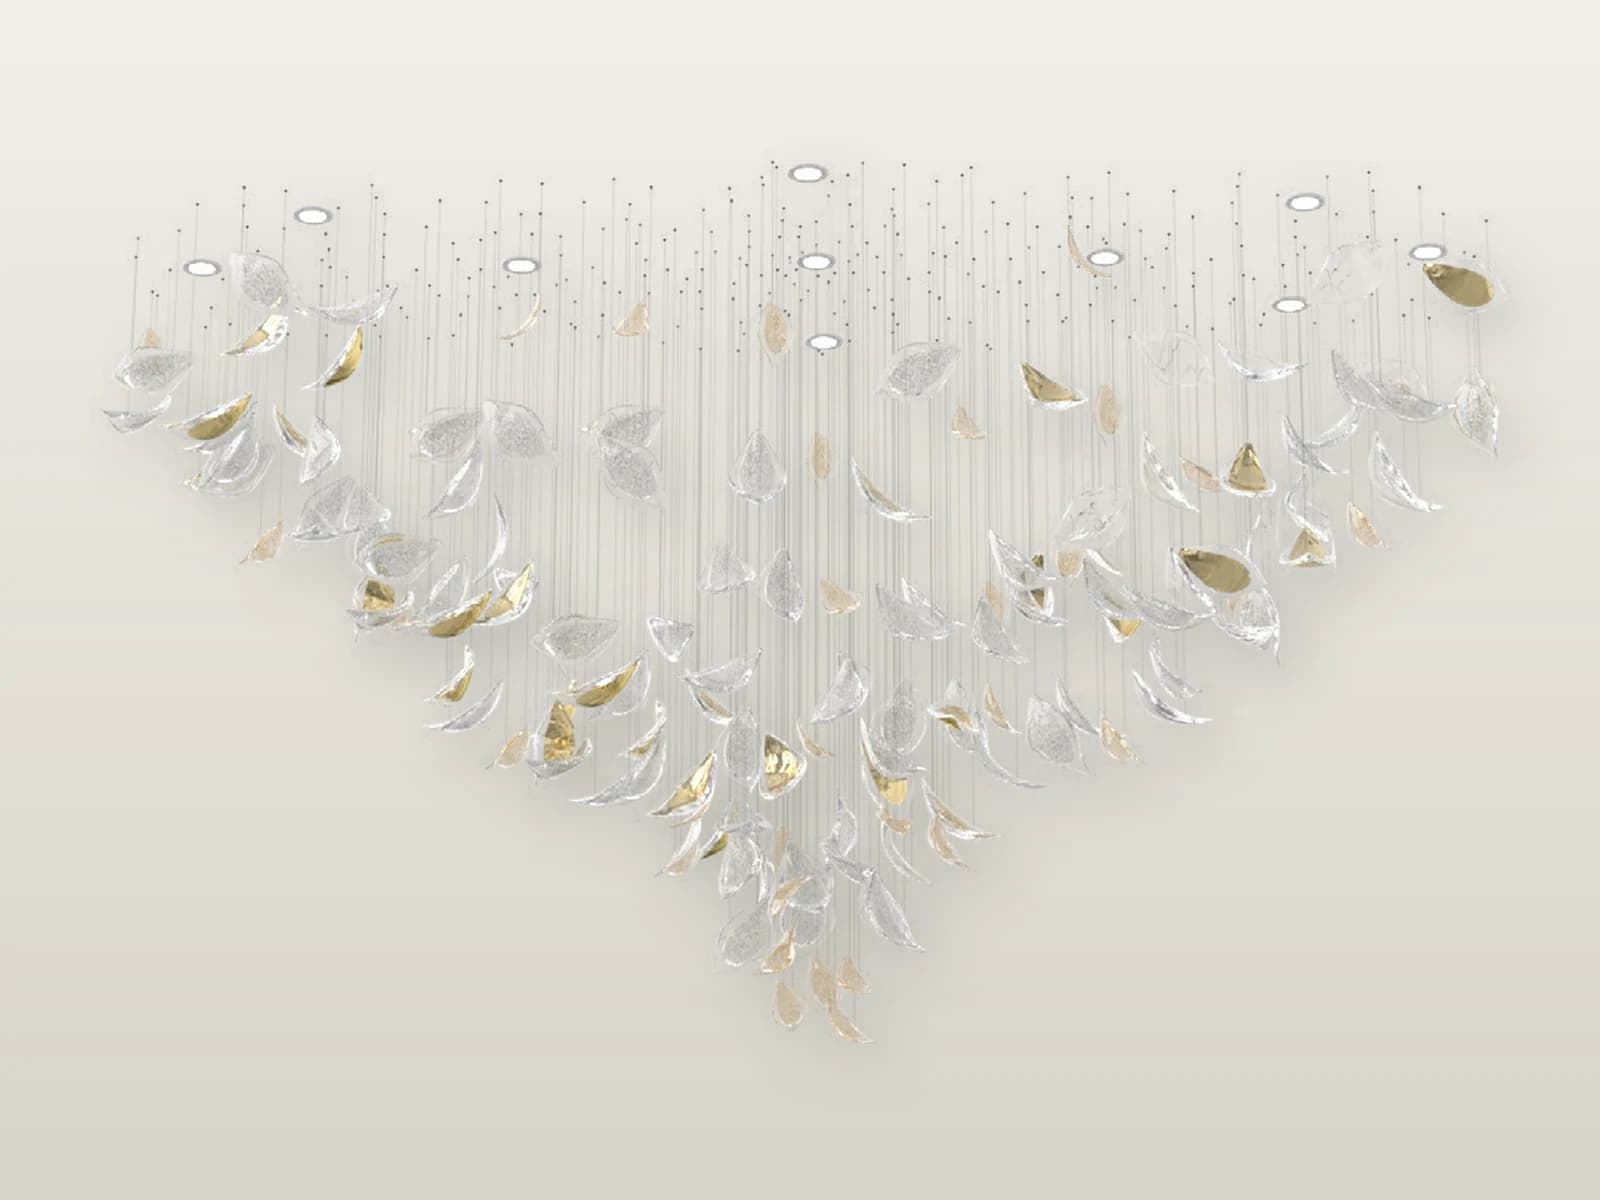
TPC-VL-PRV-L1
Prima Vera L1 Crystal Floral Composition
- Size
- L 2600 × W 1000 × H 1400 × OH 1500 mm
- Material
- Crystal aurum, Crystal cognac with golden mica, Crystal with silver mica
Villa lighting family
Flying Leaves
4 models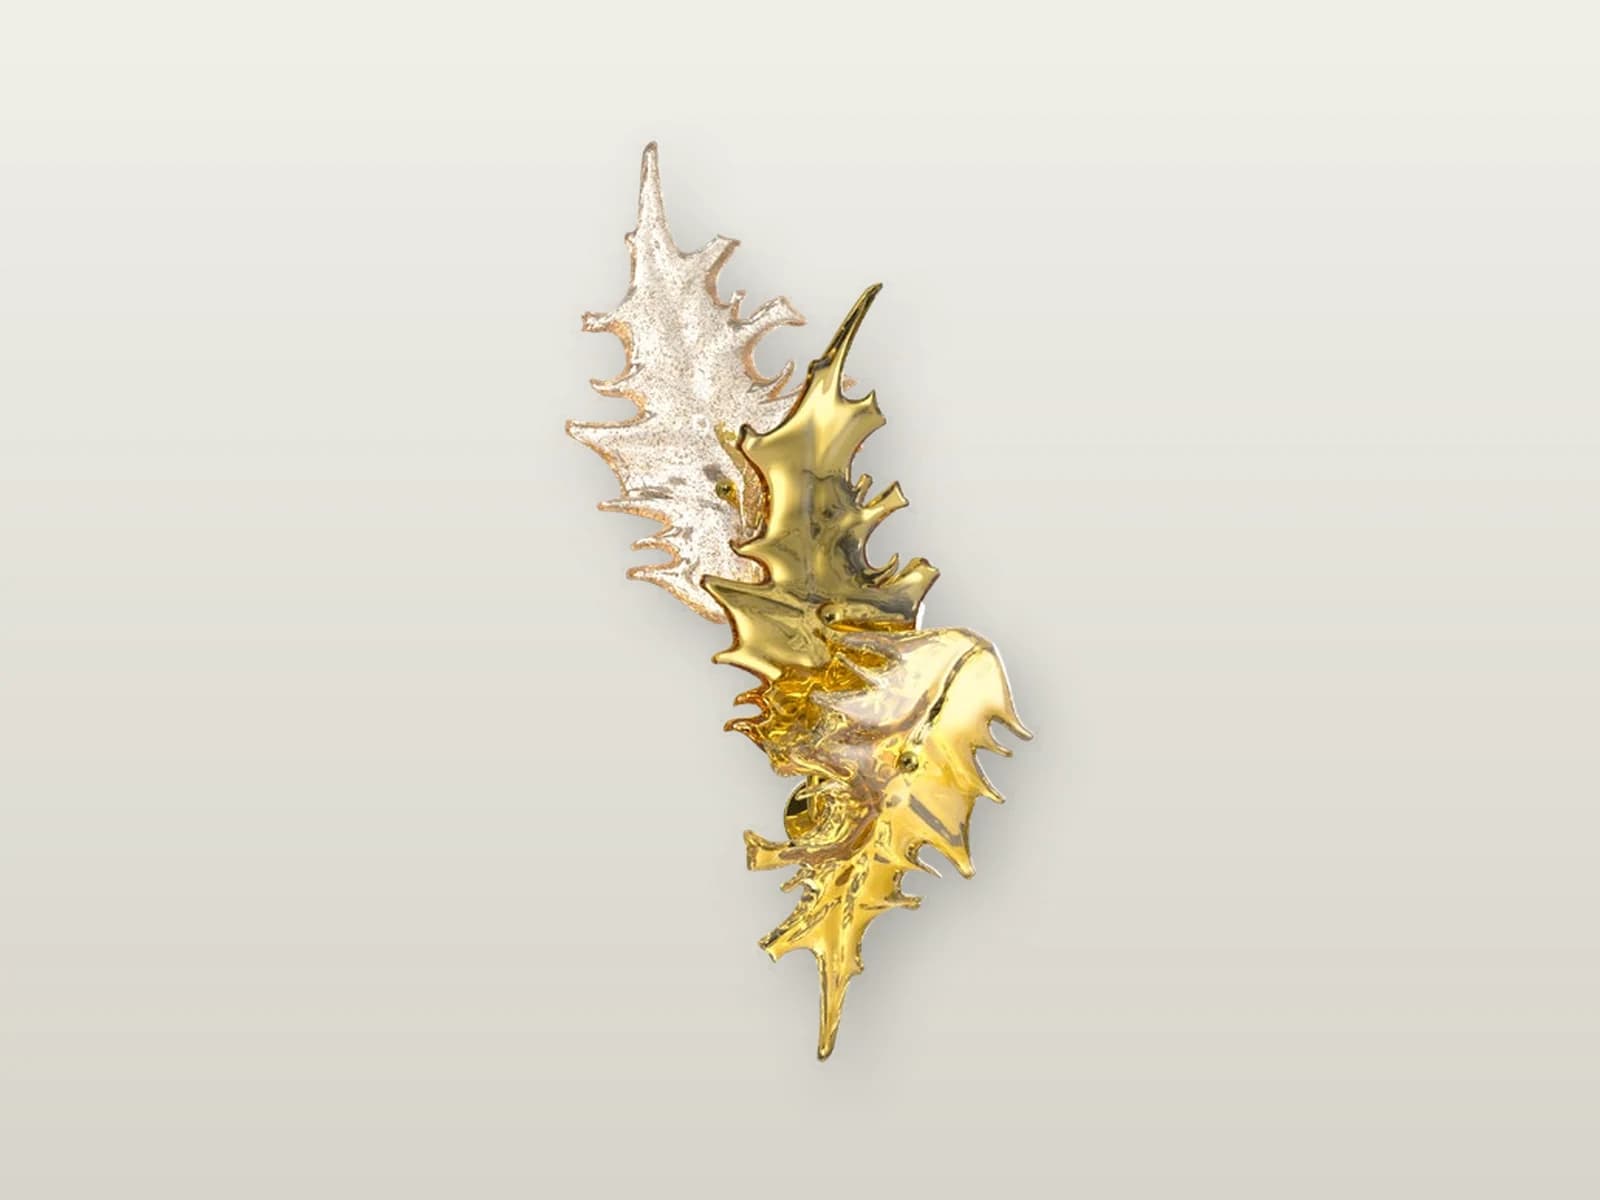
TPC-VL-FL-S1
Flying Leaves S1 Crystal Leaf Cascade
- Size
- L 200 × H 400 × D 80 mm
- Material
- Crystal aurum, Crystal with golden mica, Light cognac
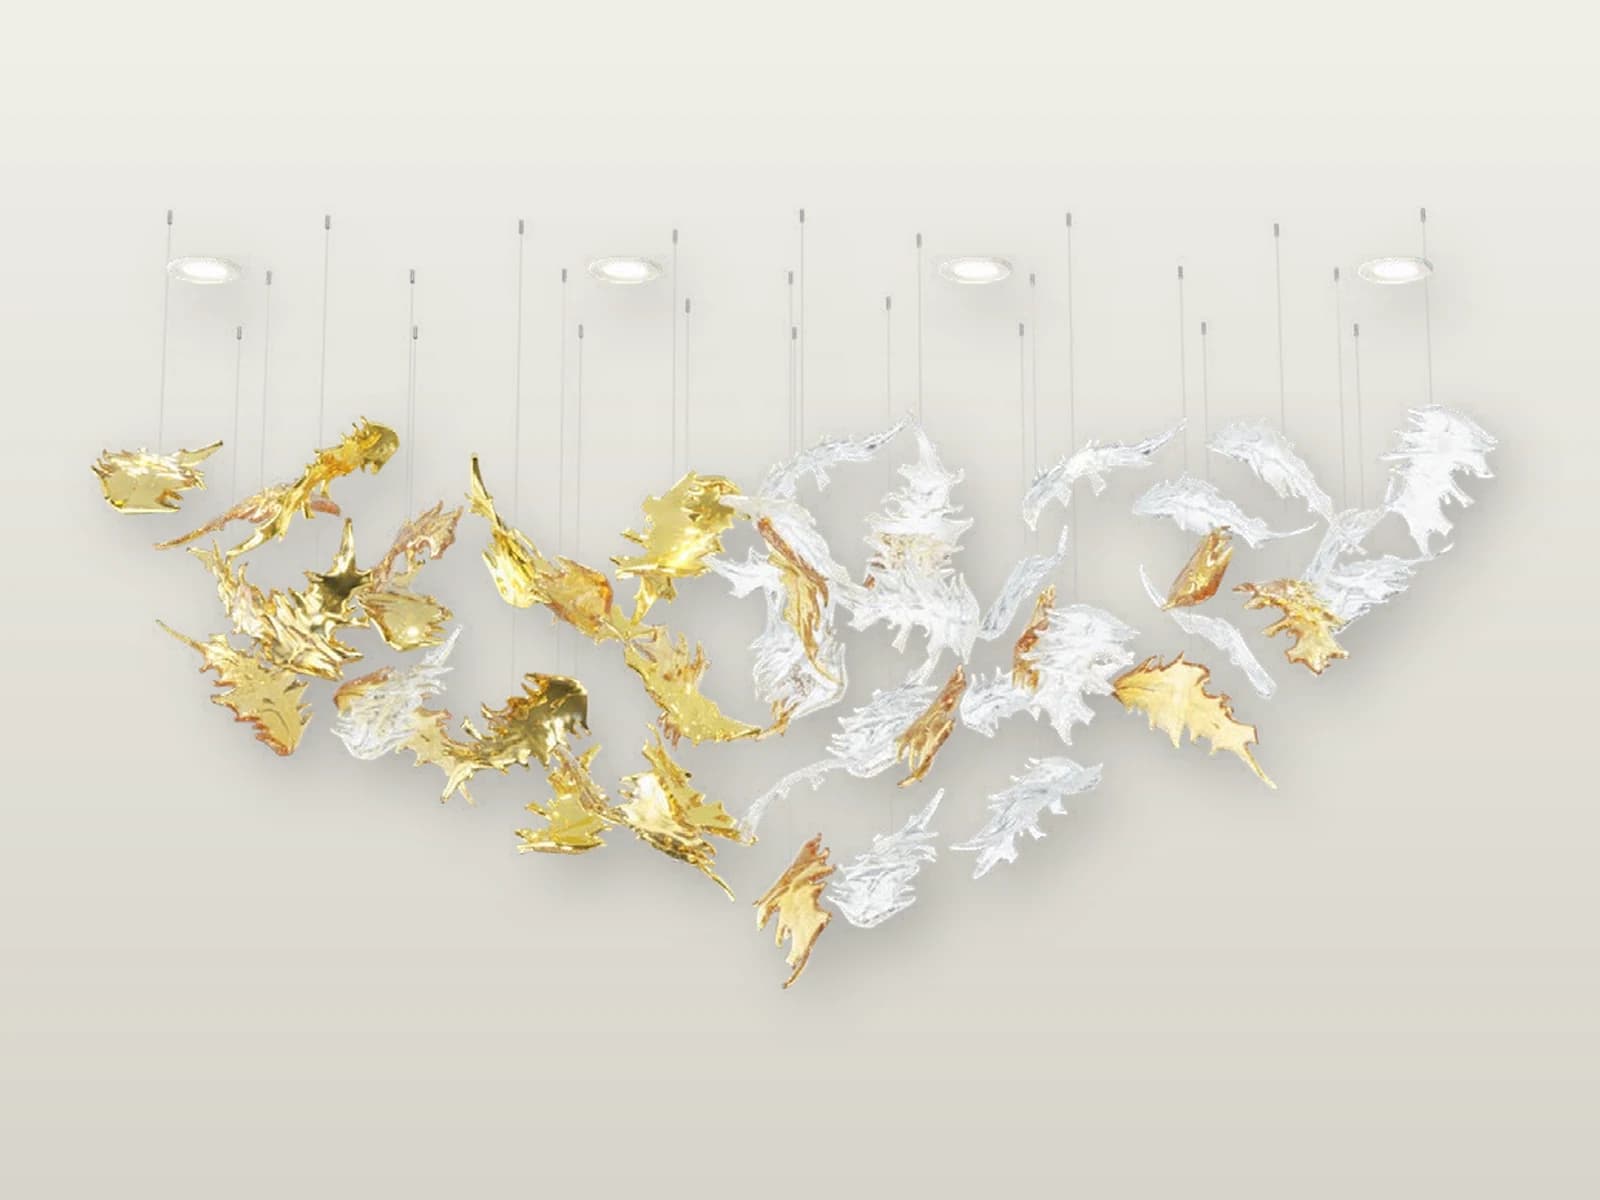
TPC-VL-FL-S2
Flying Leaves S2 Crystal Leaf Cascade
- Size
- L 1600 × W 600 × H 700 × OH 900 mm
- Material
- Crystal, Crystal with golden mica, Light cognac
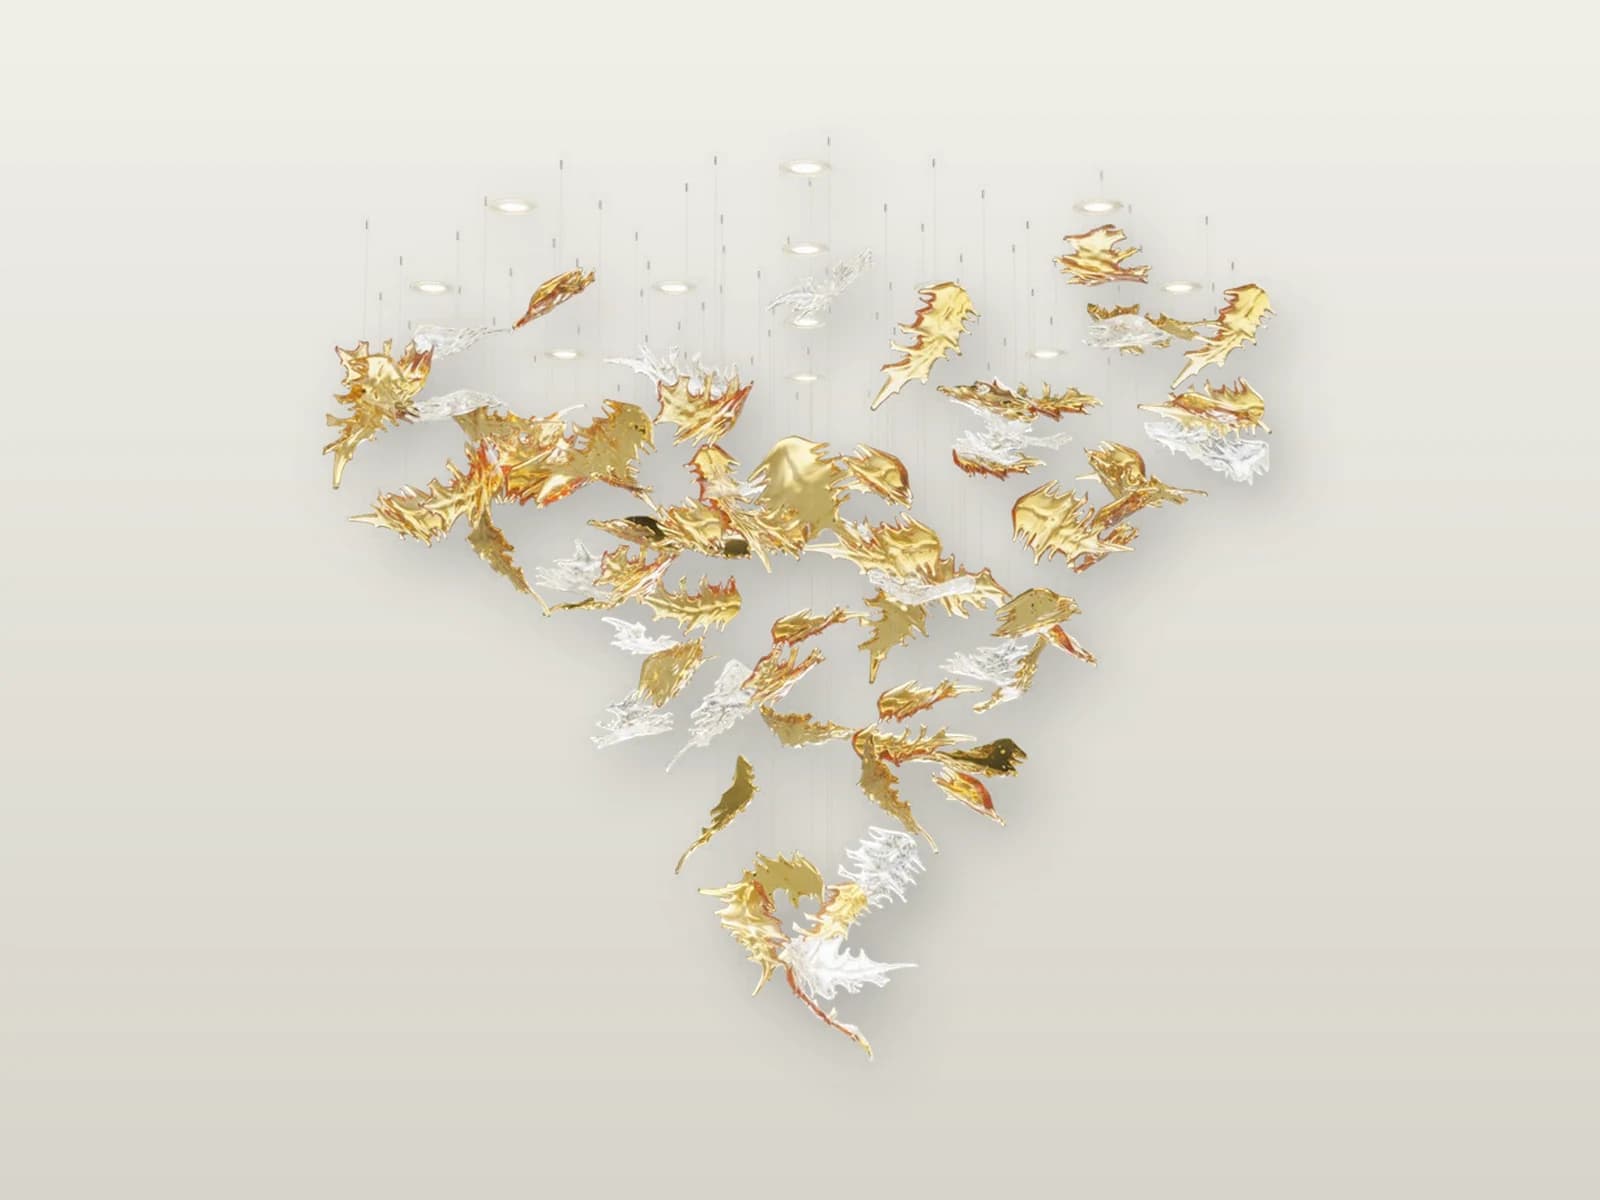
TPC-VL-FL-S3
Flying Leaves S3 Crystal Leaf Cascade
- Size
- L 1200 × W 1200 × H 550 × OH 600 mm
- Material
- Crystal, Crystal with soda, Light cognac with golden mica
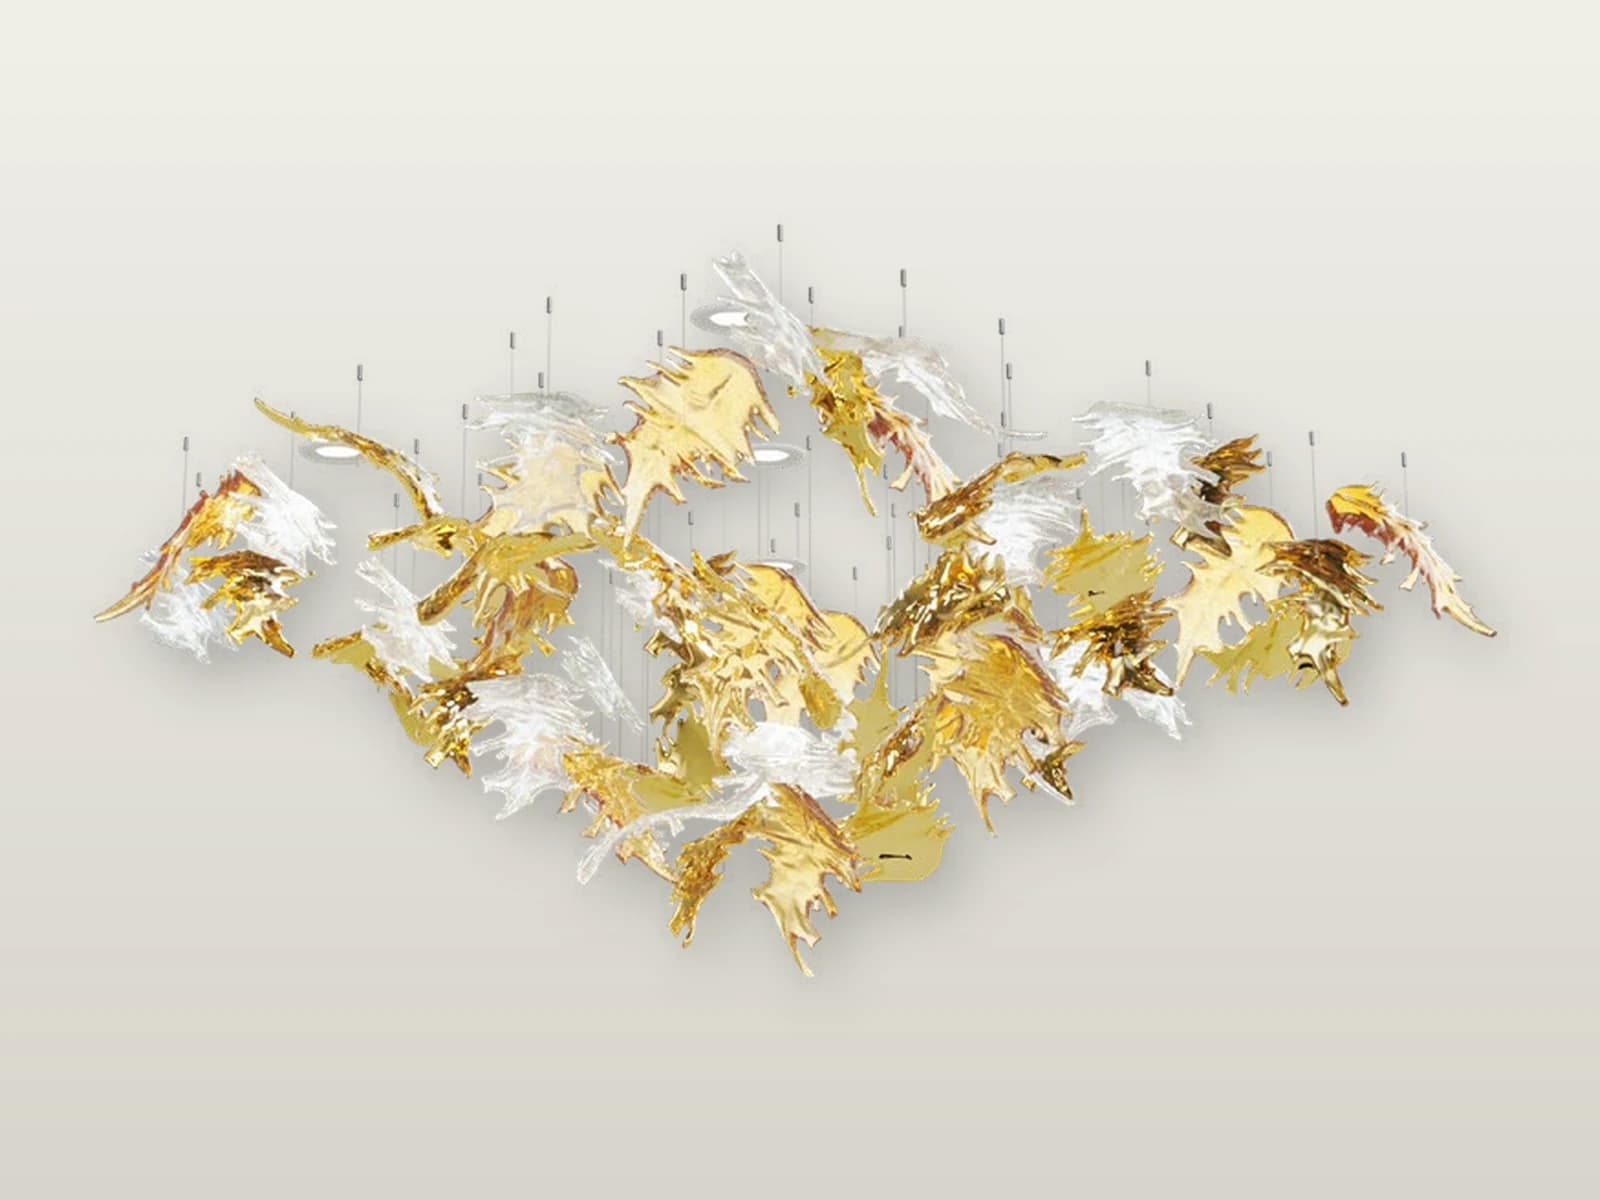
TPC-VL-FL-M1
Flying Leaves M1 Crystal Leaf Cascade
- Size
- Dia 2000 × H 1450 × OH 1500 mm
- Material
- Crystal, Crystal with soda, Light cognac with golden mica
Villa lighting family
Contour
4 models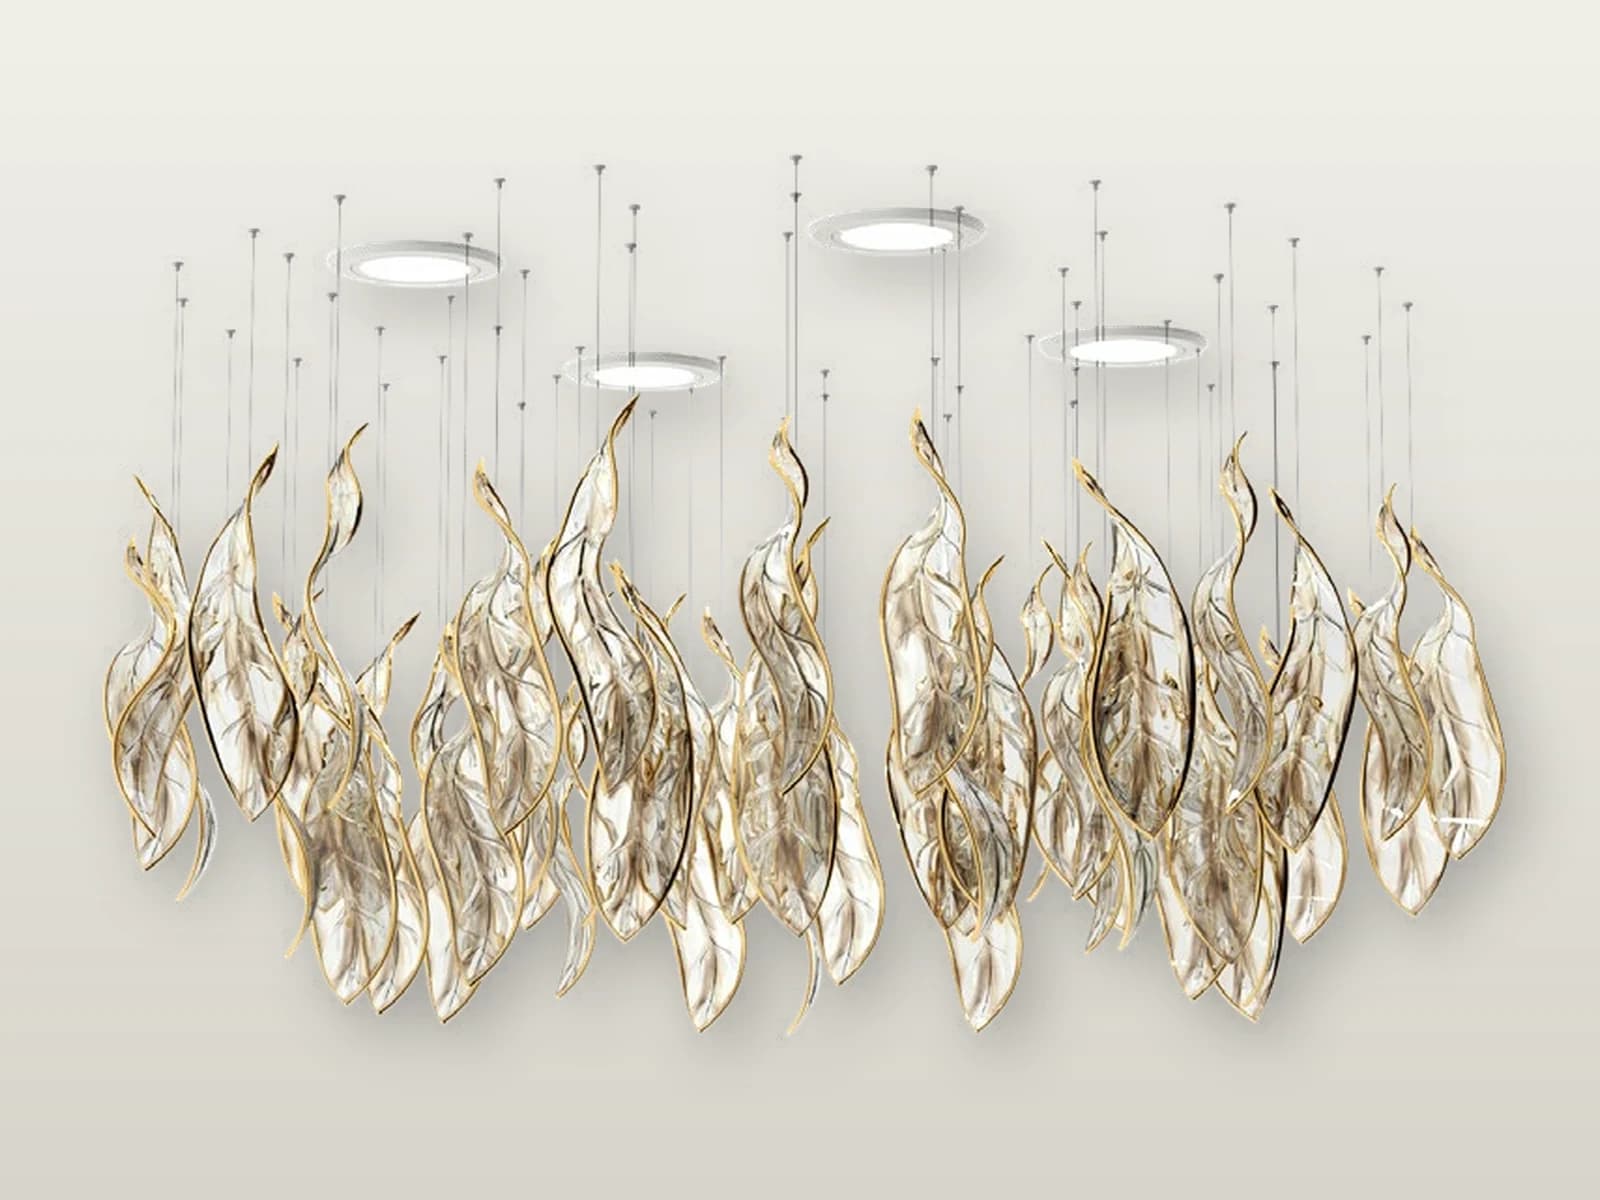
TPC-VL-CON-S
Contour S Gilded Edge Crystal Composition
- Size
- Dia 600 × H 200 × OH 300 mm
- Material
- Tabac mist and gilded edge
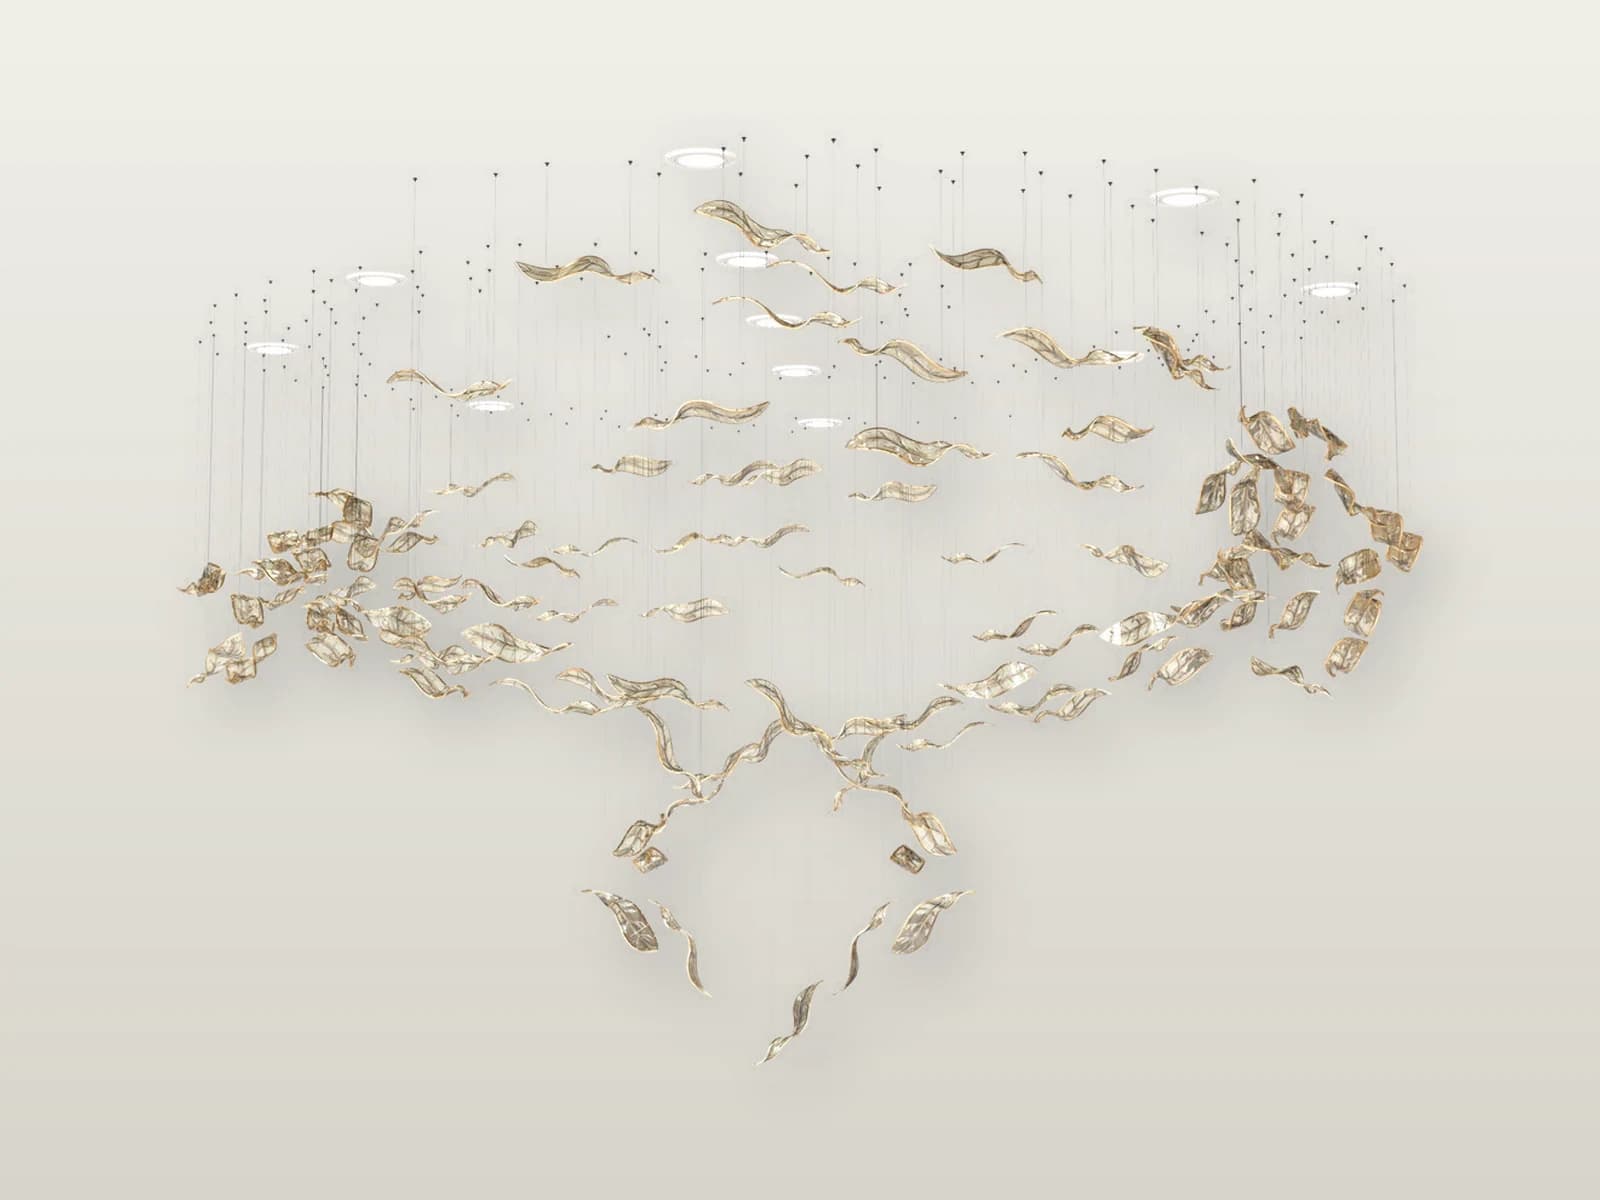
TPC-VL-CON-M
Contour M Gilded Edge Crystal Composition
- Size
- L 1800 × W 1800 × H 950 × OH 1000 mm
- Material
- Tabac mist and gilded edge
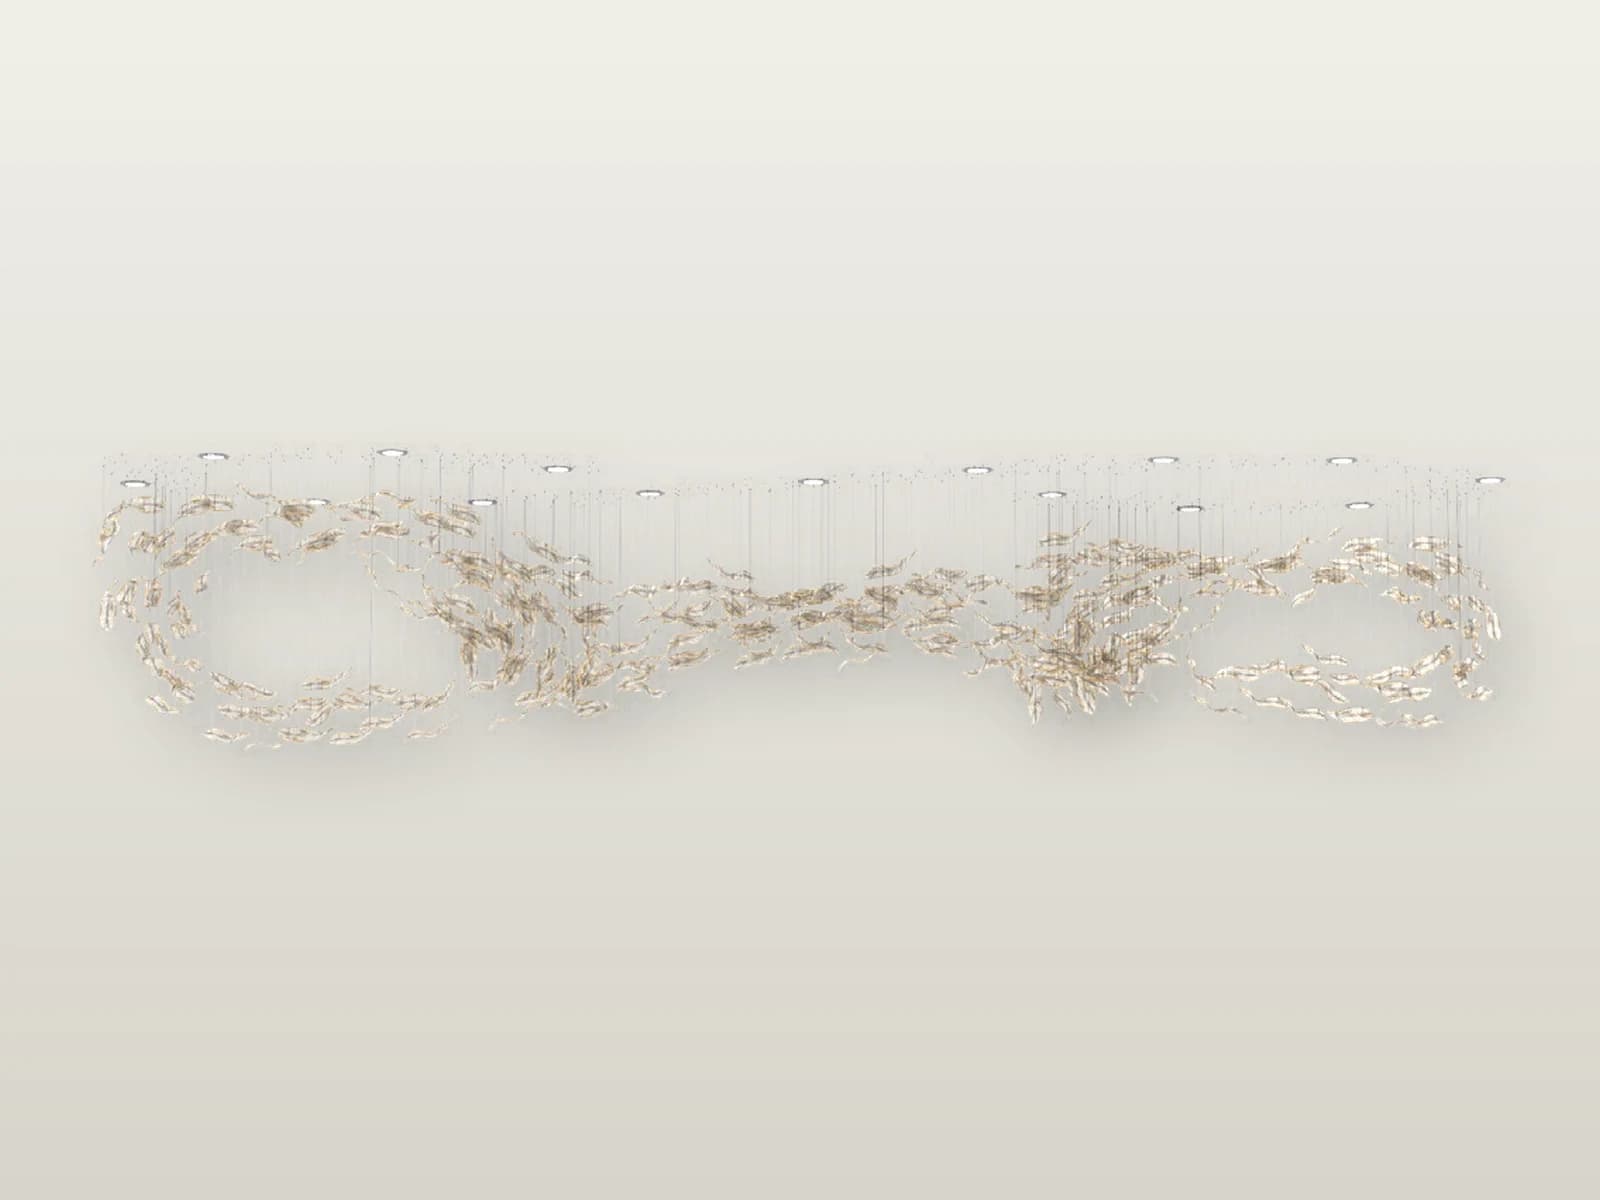
TPC-VL-CON-L
Contour L Gilded Edge Crystal Composition
- Size
- L 2300 × W 800 × H 800 × OH 1100 mm
- Material
- Tabac mist and gilded edge
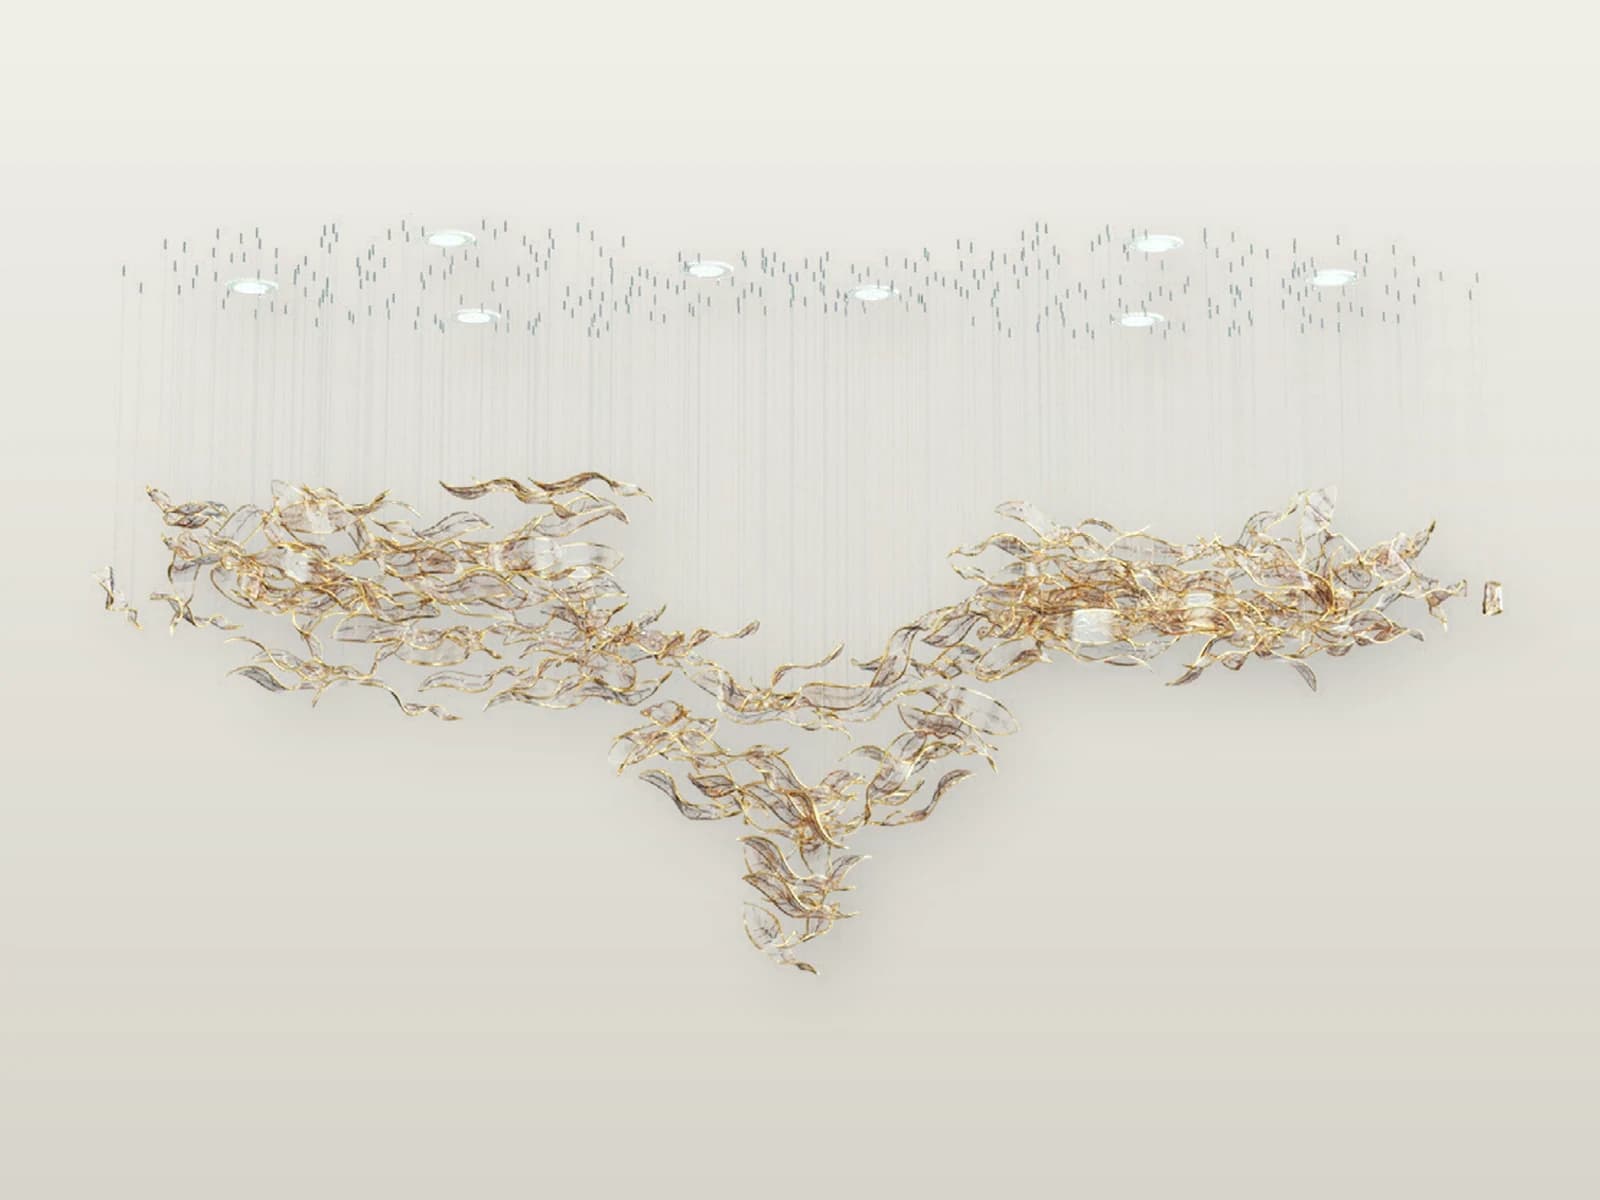
TPC-VL-CON-XL1
Contour XL1 Gilded Edge Crystal Composition
- Size
- L 4100 × W 1100 × H 700 × OH 750 mm
- Material
- Tabac mist and gilded edge
Villa lighting family
Frozen
4 models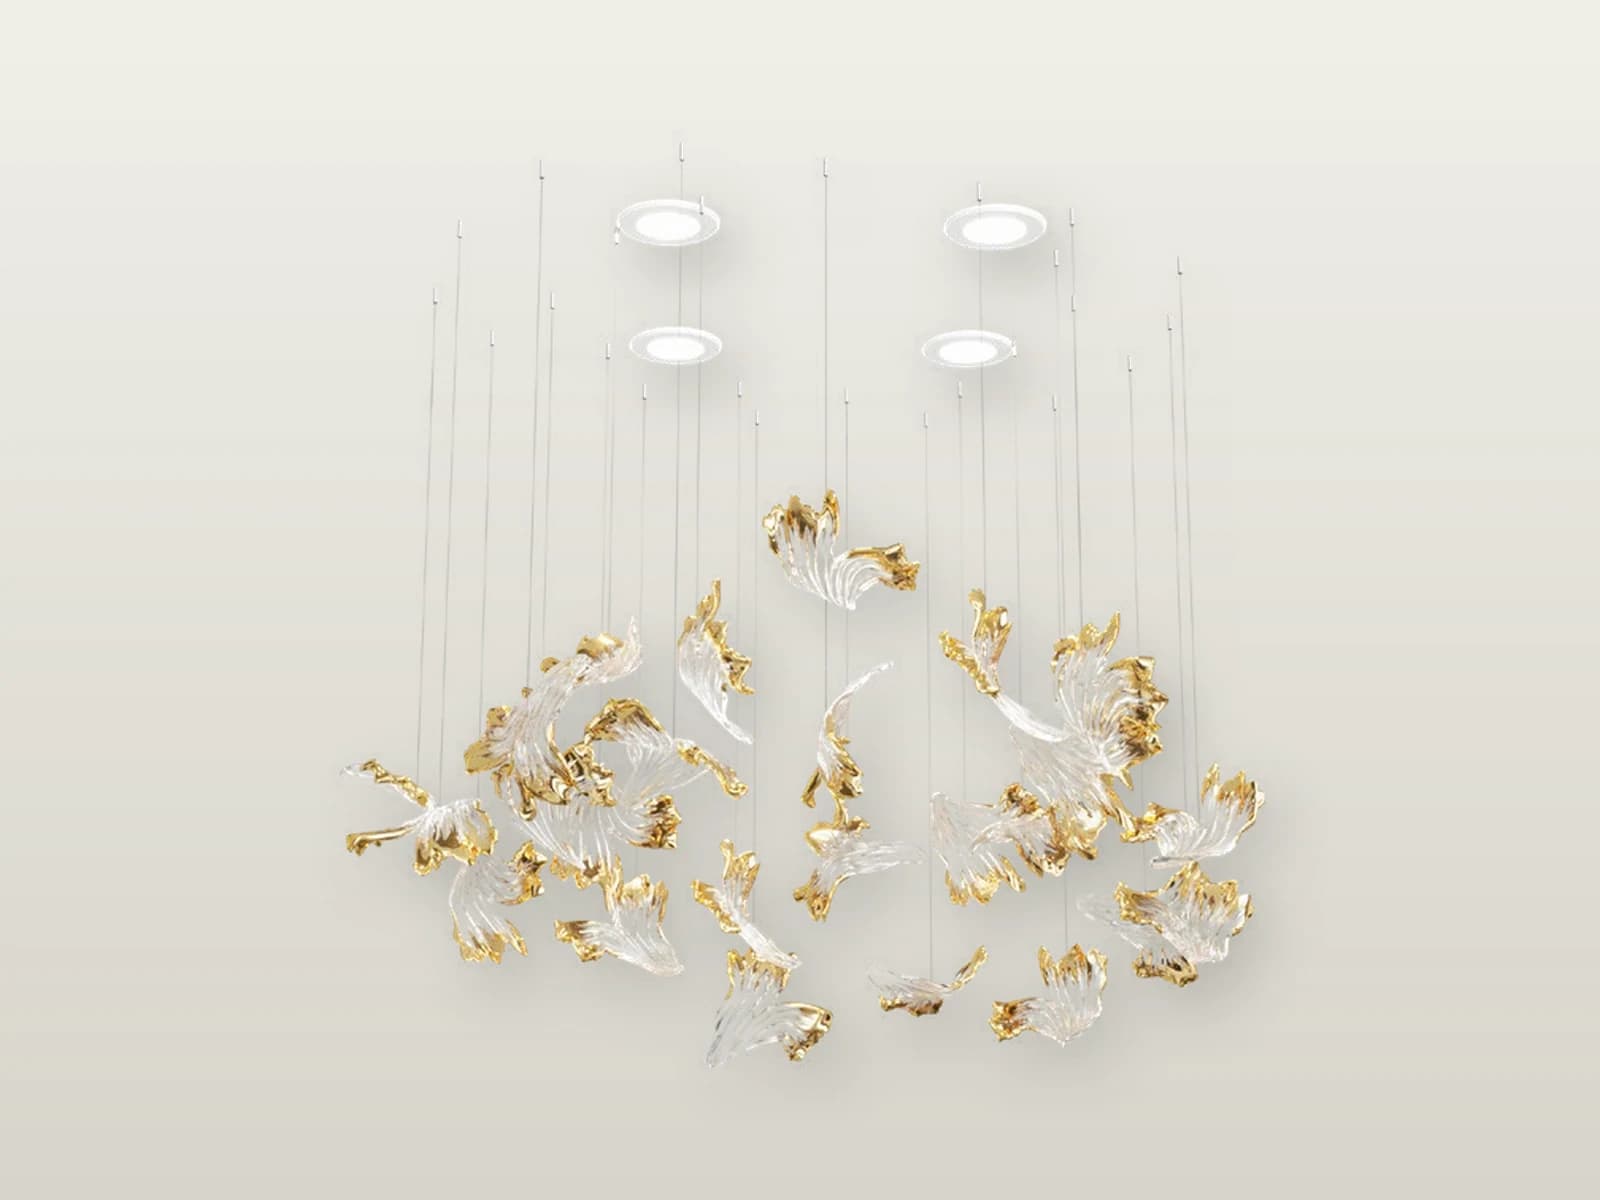
TPC-VL-FRZ-S
Frozen S Gilded Crystal Cascade
- Size
- Dia 900 × H 350 × OH 600 mm
- Material
- Crystal with gilded edge
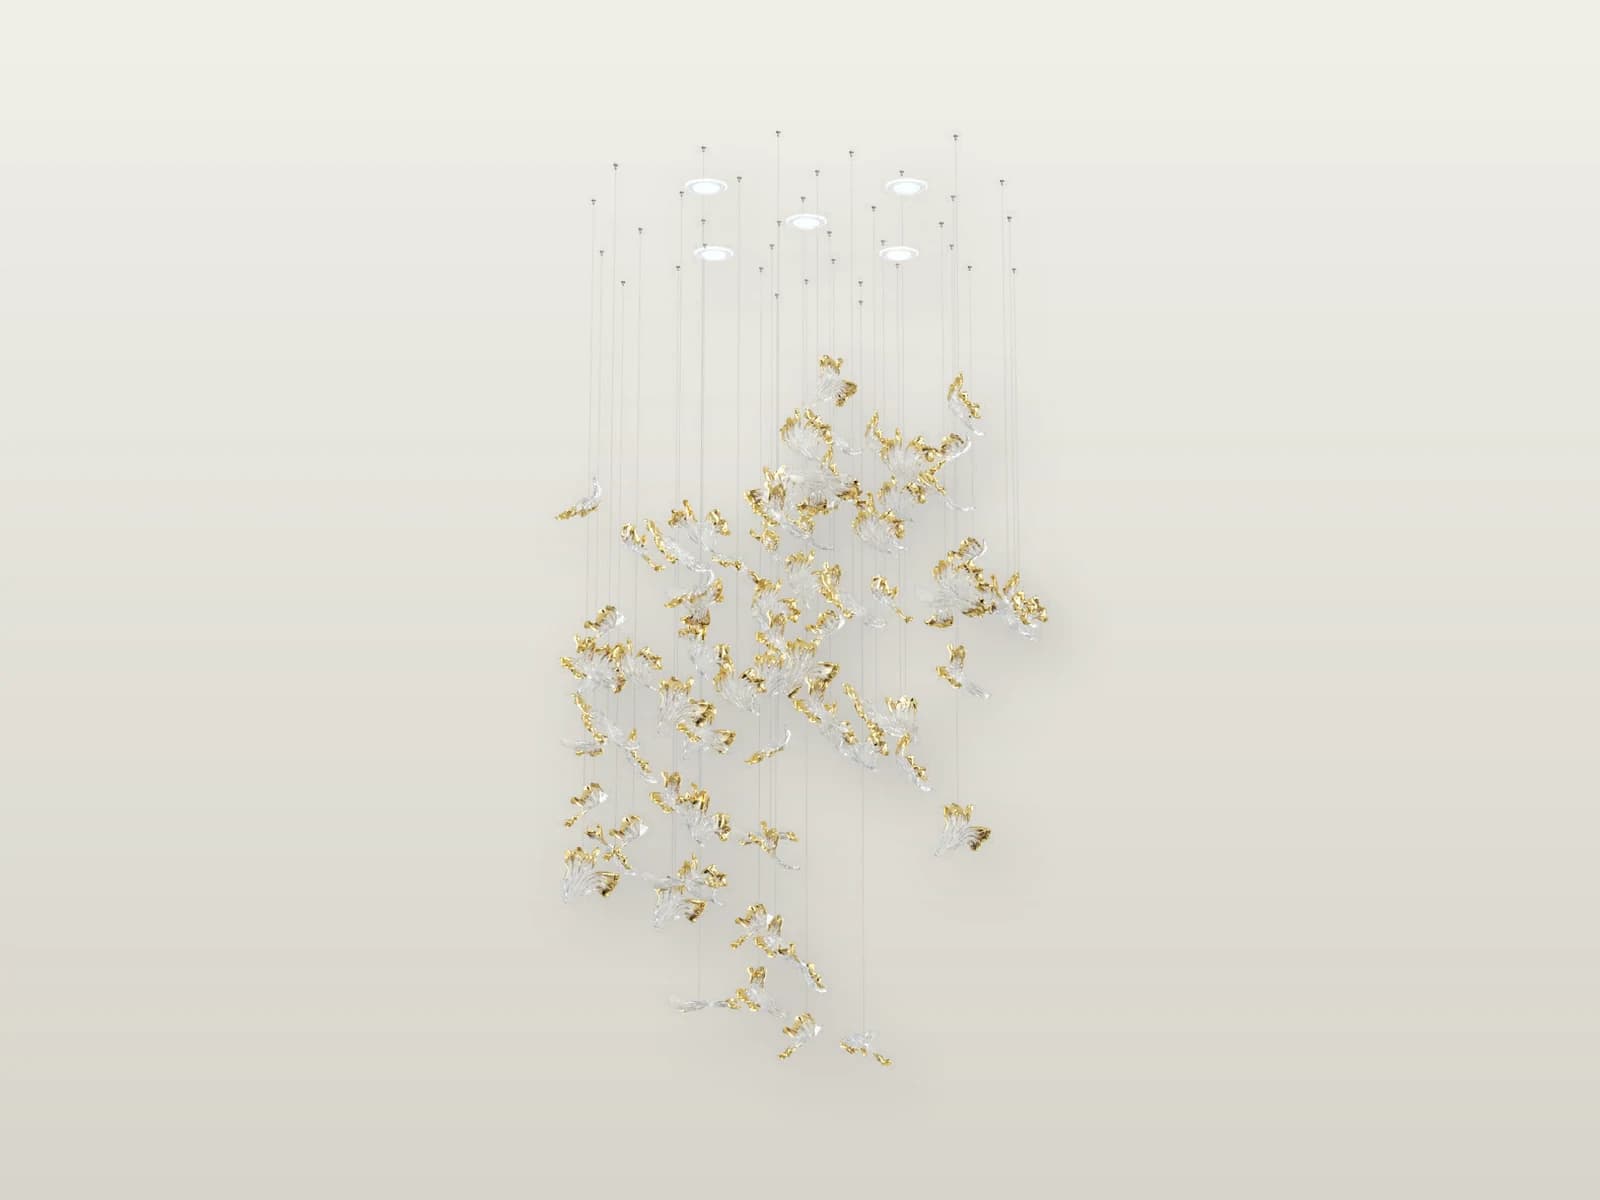
TPC-VL-FRZ-M1
Frozen M1 Gilded Crystal Cascade
- Size
- Dia 1300 × H 1600 × OH 1800 mm
- Material
- Crystal with gilded edge
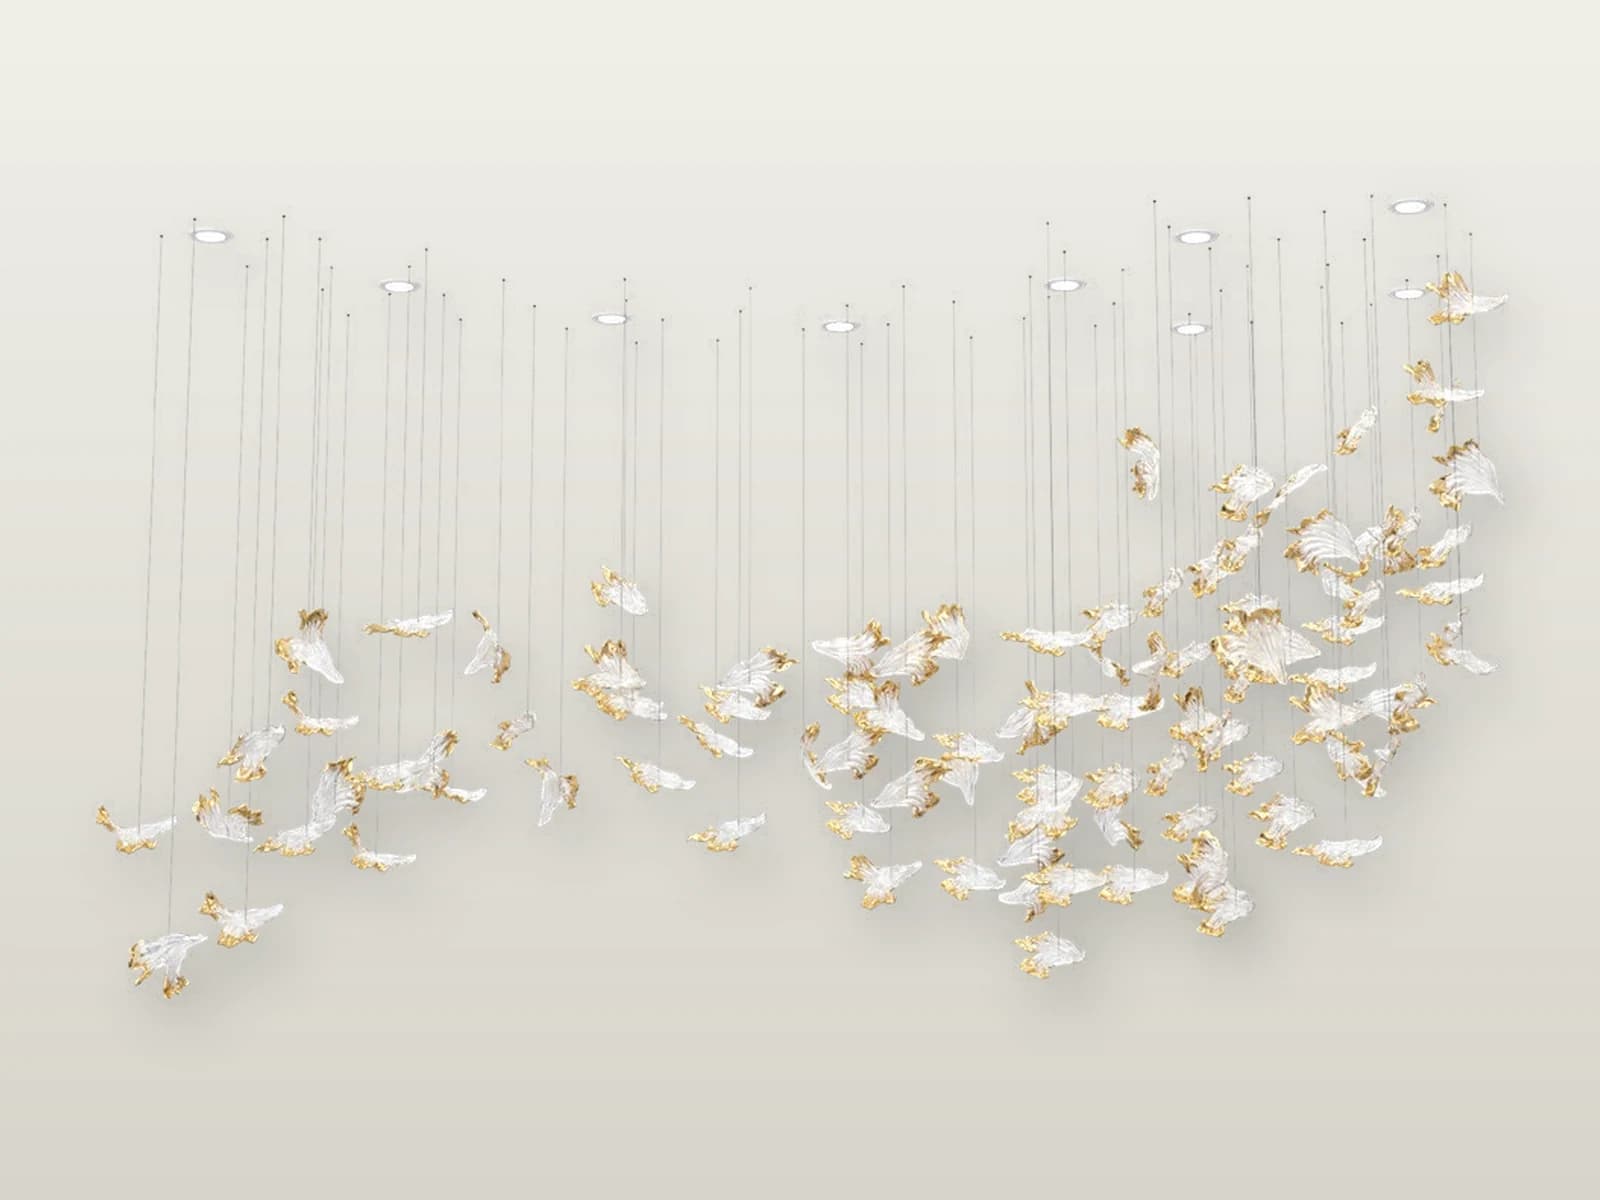
TPC-VL-FRZ-M2
Frozen M2 Gilded Crystal Cascade
- Size
- Dia 1200 × H 2200 × OH 3000 mm
- Material
- Crystal with gilded edge
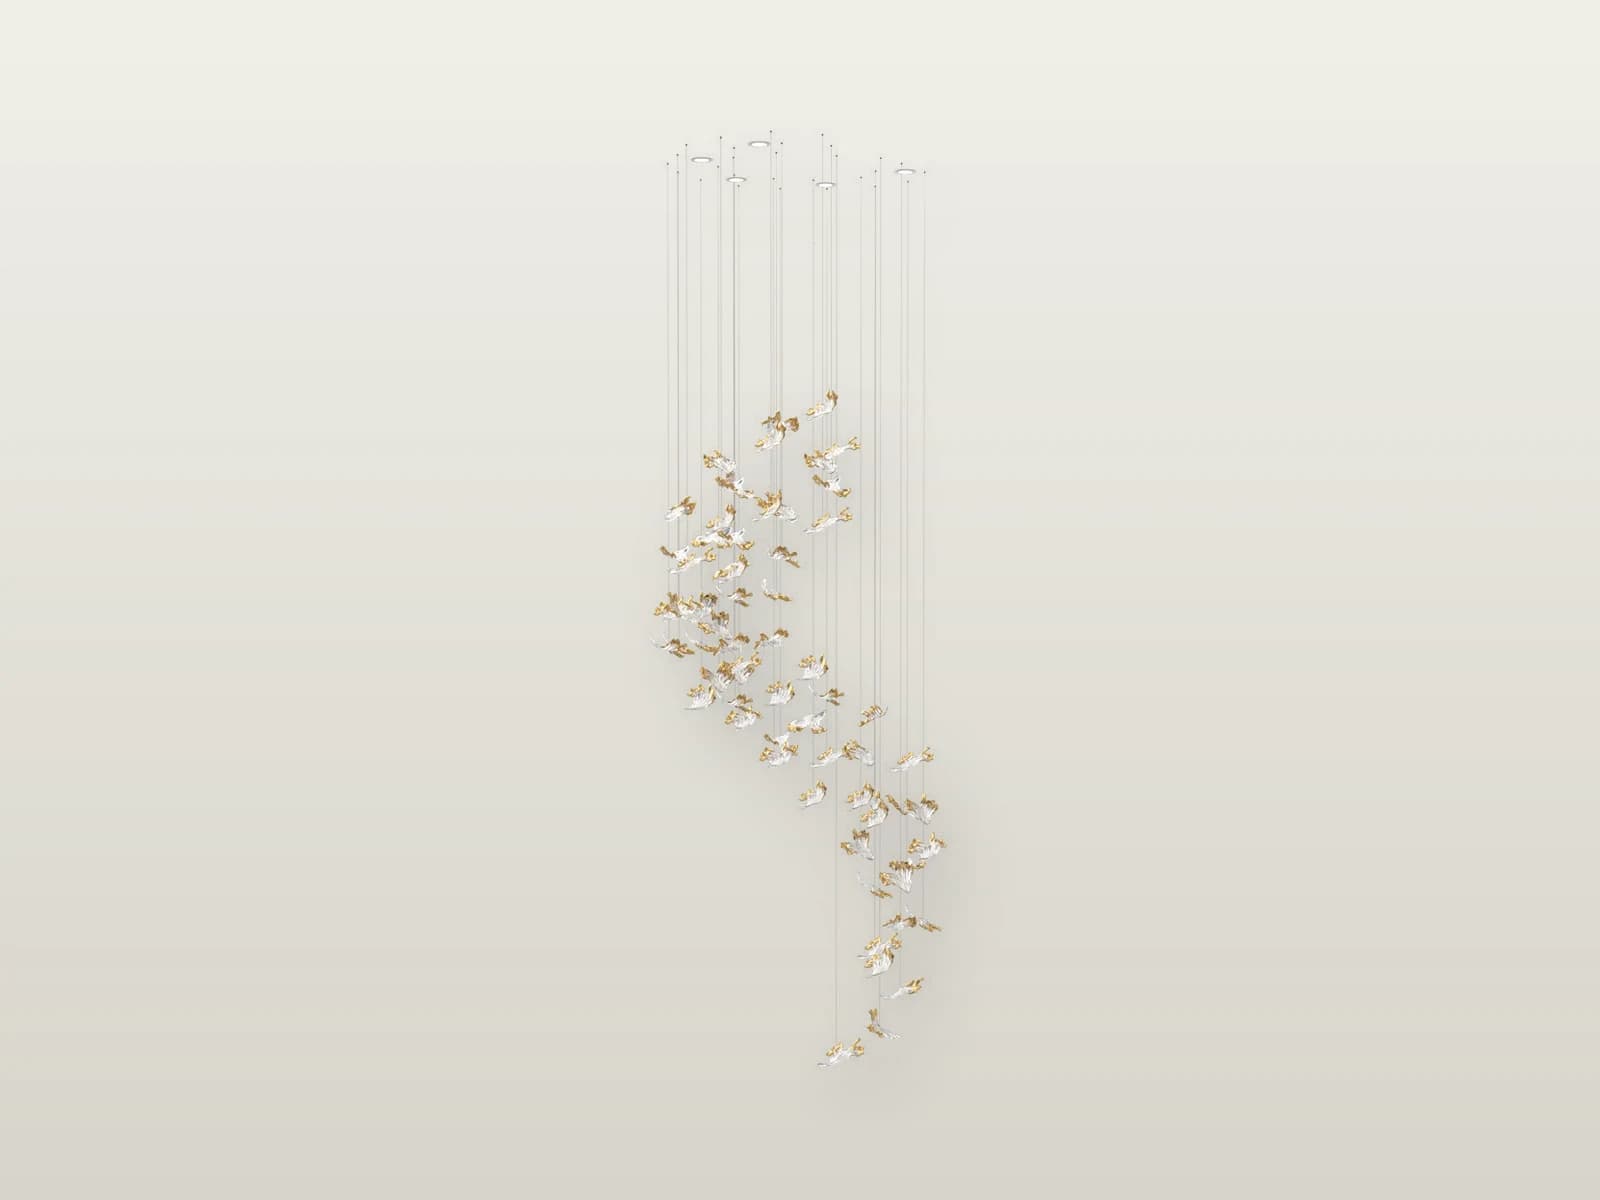
TPC-VL-FRZ-M3
Frozen M3 Gilded Crystal Cascade
- Size
- L 2400 × W 1000 × H 1200 × OH 1300 mm
- Material
- Crystal with gilded edge
Villa lighting family
Frosty Leaves
4 models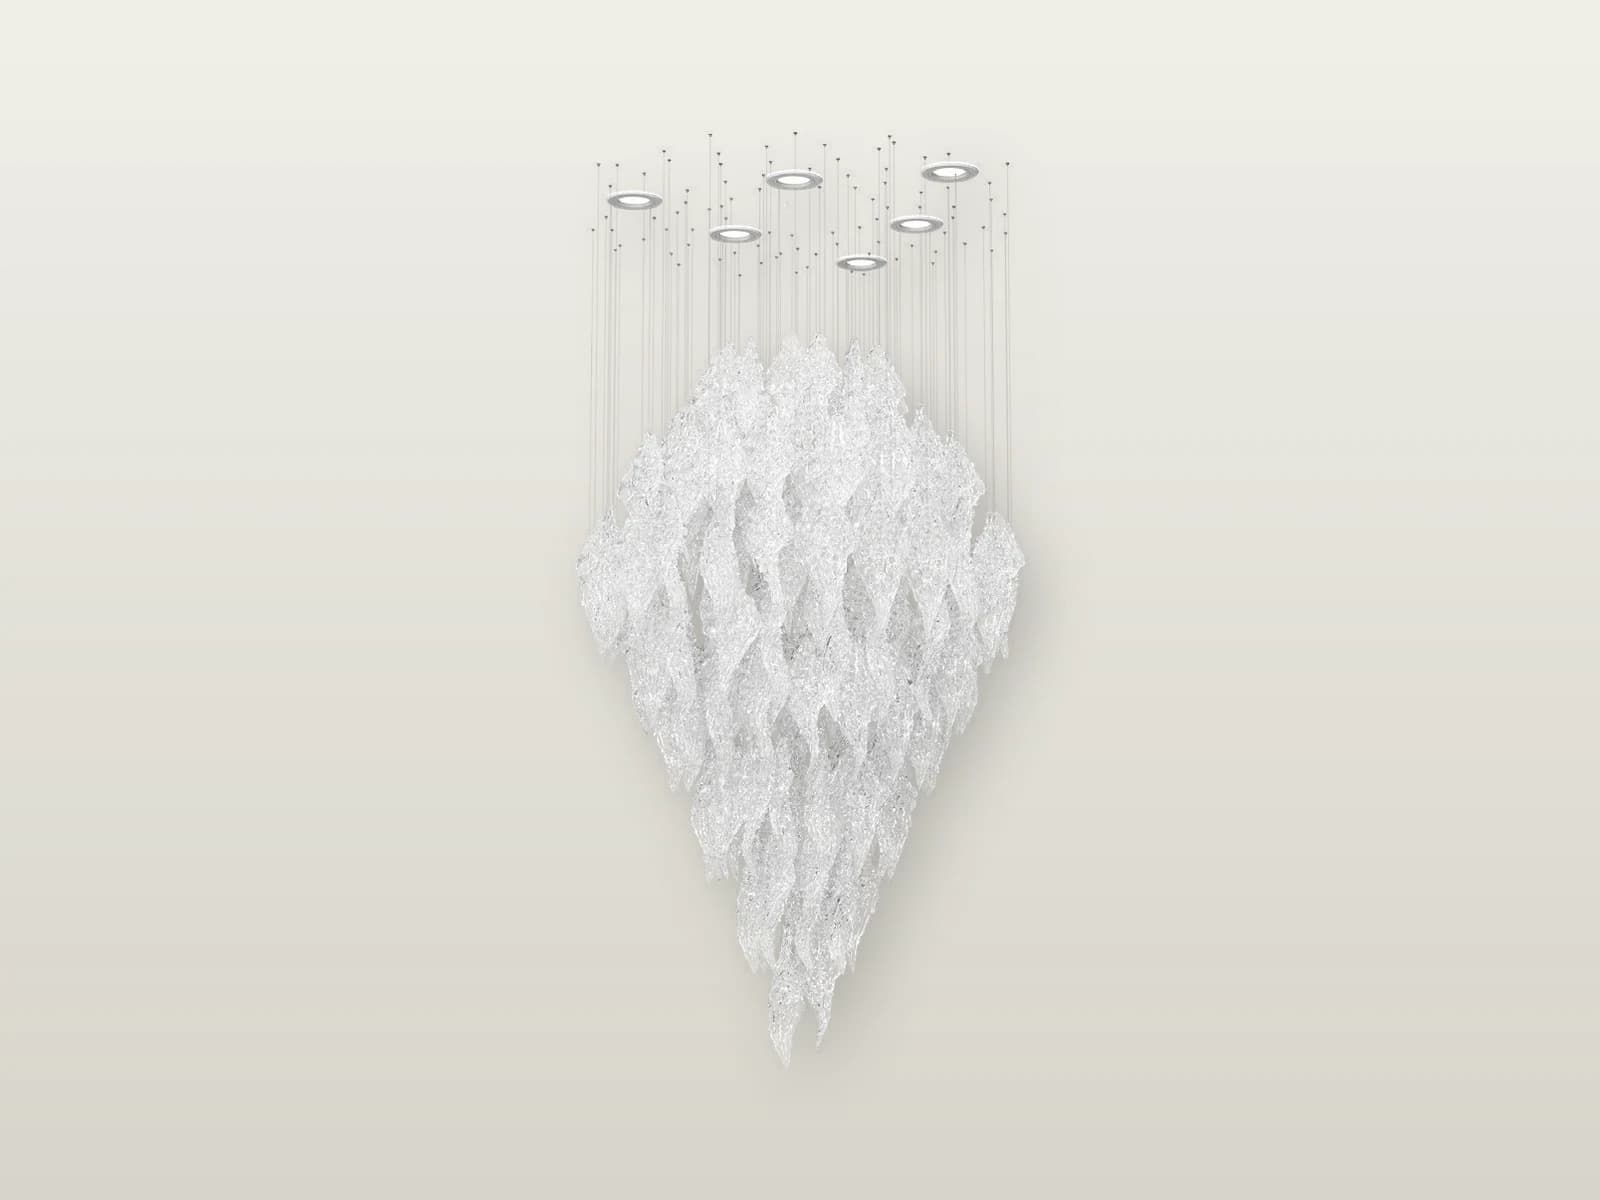
TPC-VL-FSL-S
Frosty Leaves S Frosted Crystal Leaf Cascade
- Size
- L 1200 × W 750 × H 550 × OH 600 mm
- Material
- Crystal
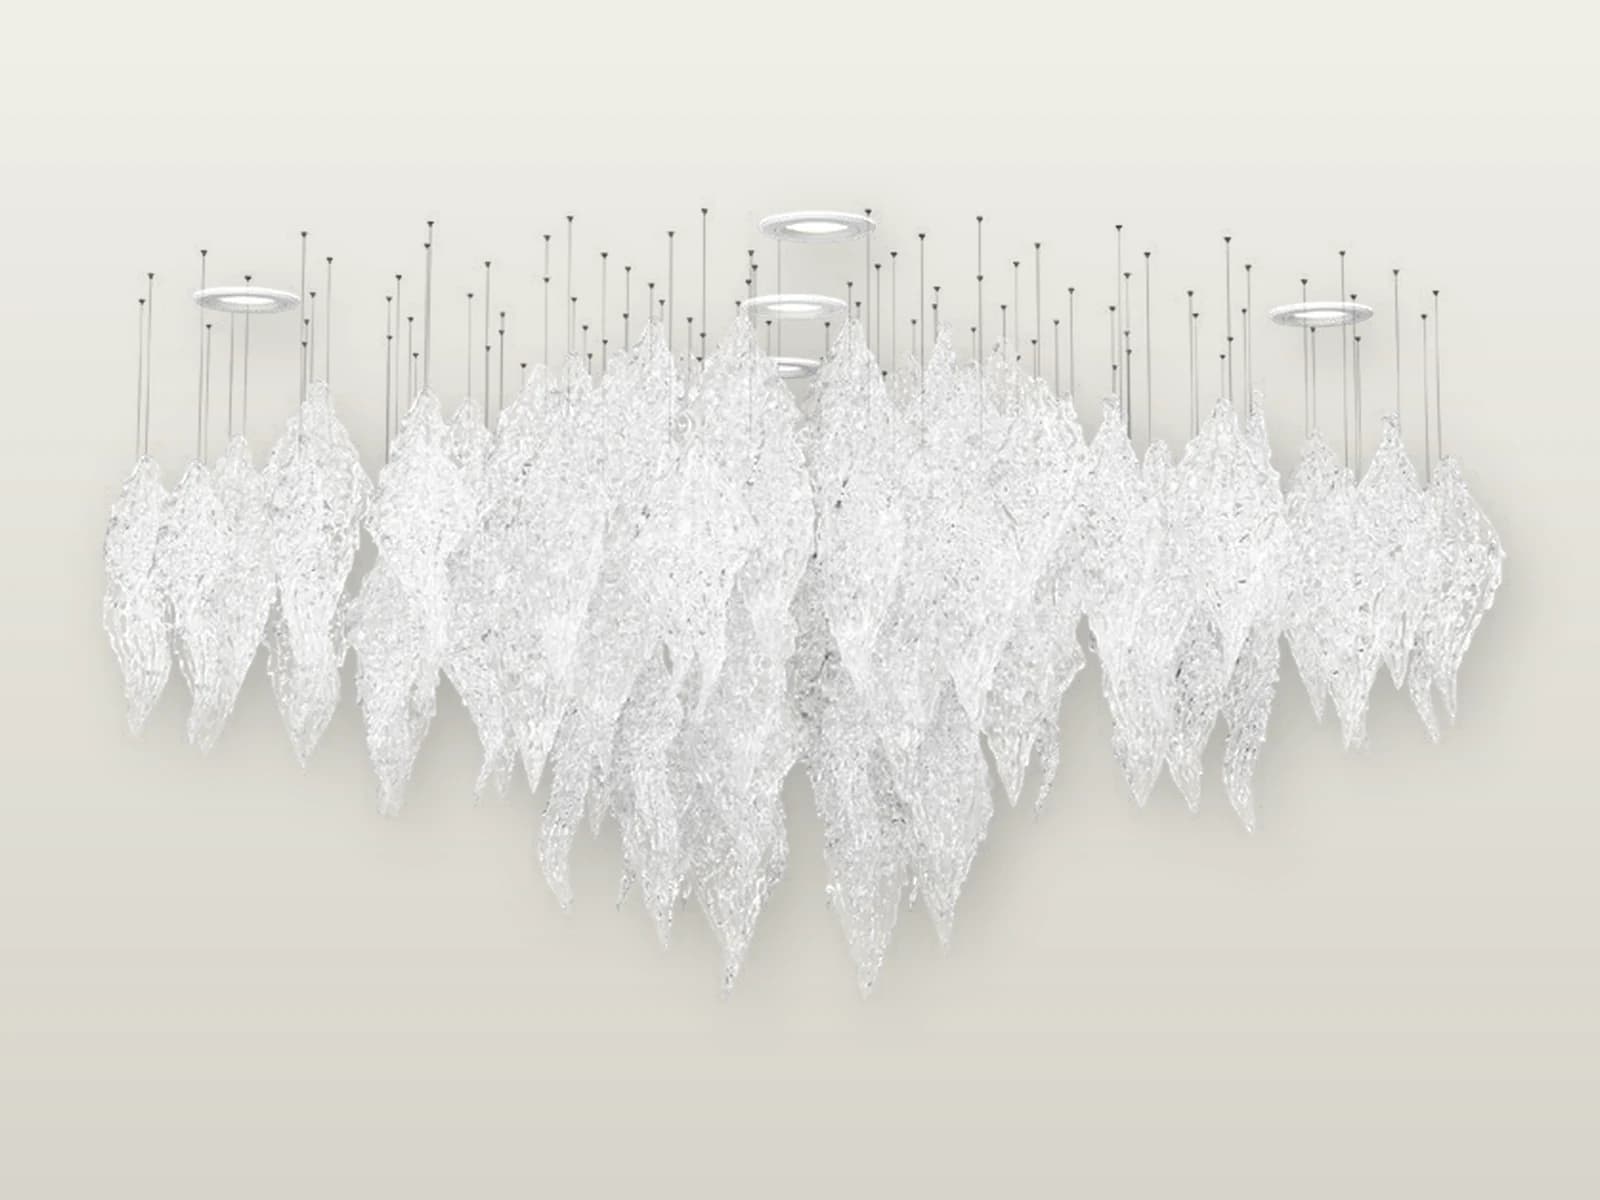
TPC-VL-FSL-M
Frosty Leaves M Frosted Crystal Leaf Cascade
- Size
- Dia 800 × H 1100 × OH 1400 mm
- Material
- Crystal
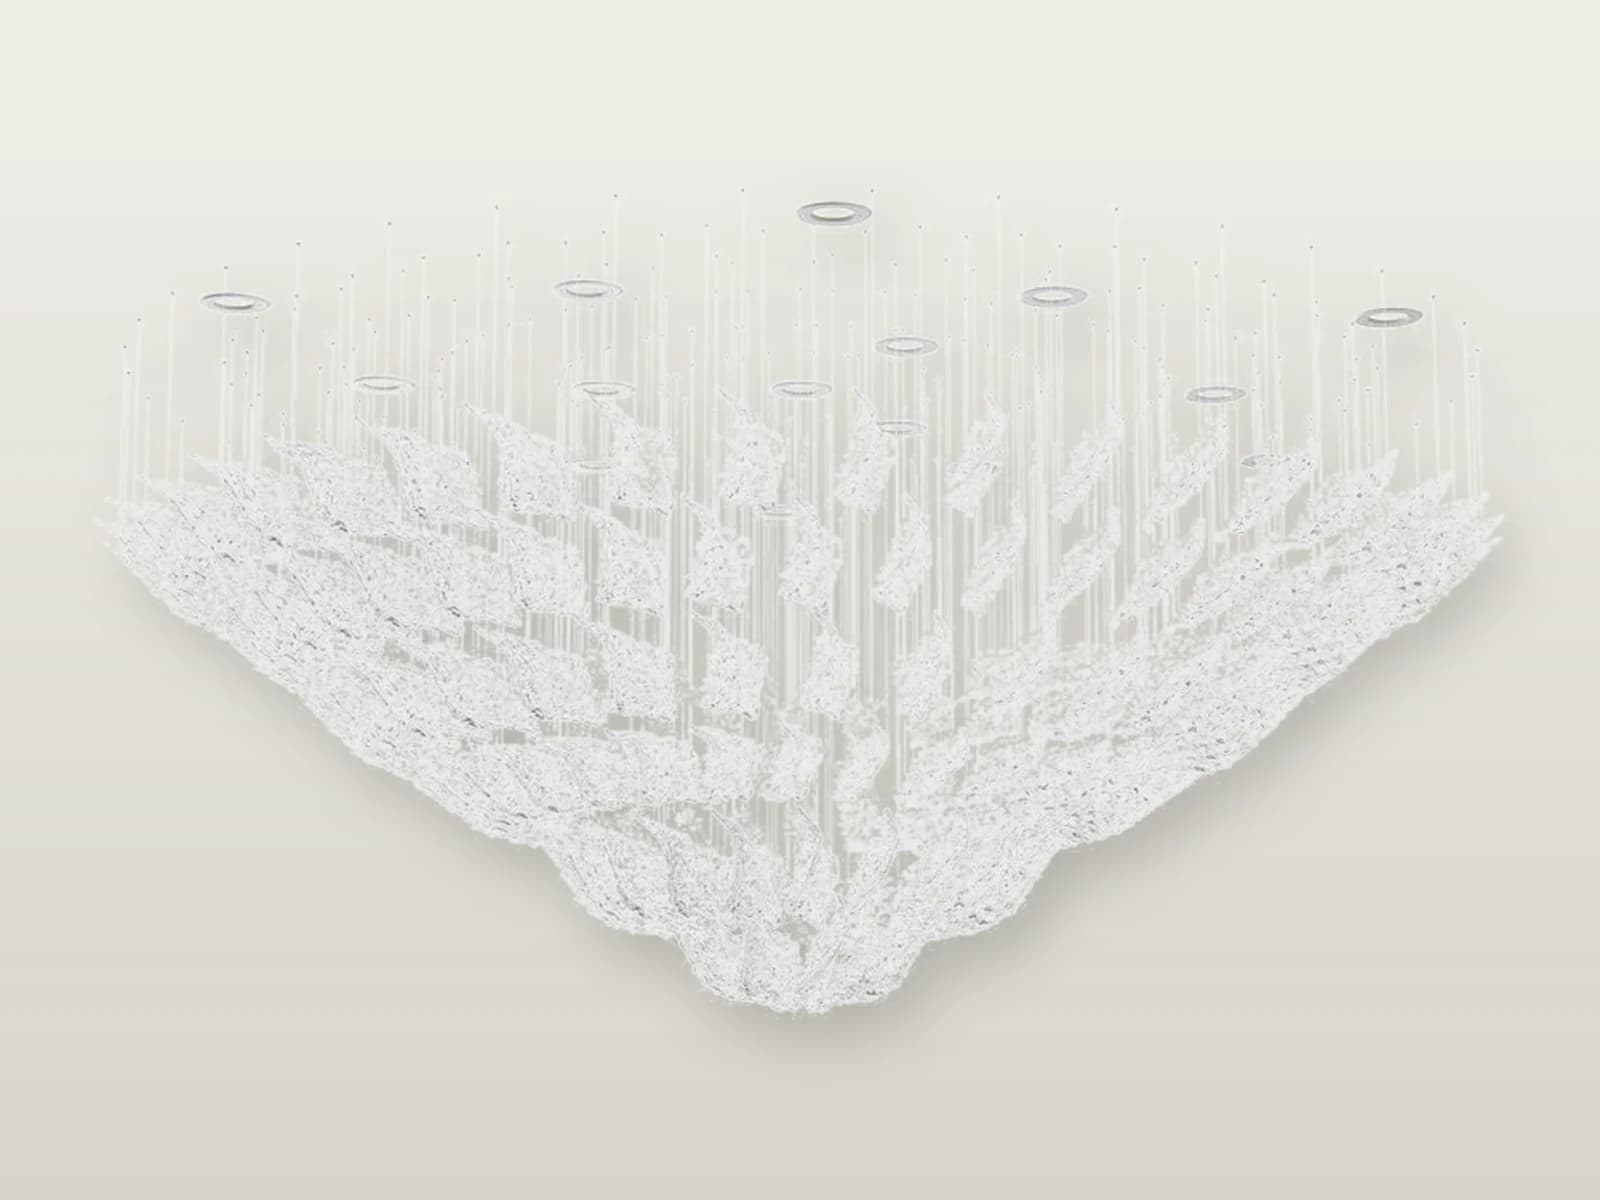
TPC-VL-FSL-L1
Frosty Leaves L1 Frosted Crystal Leaf Cascade
- Size
- Dia 2000 × H 700 × OH 900 mm
- Material
- Crystal
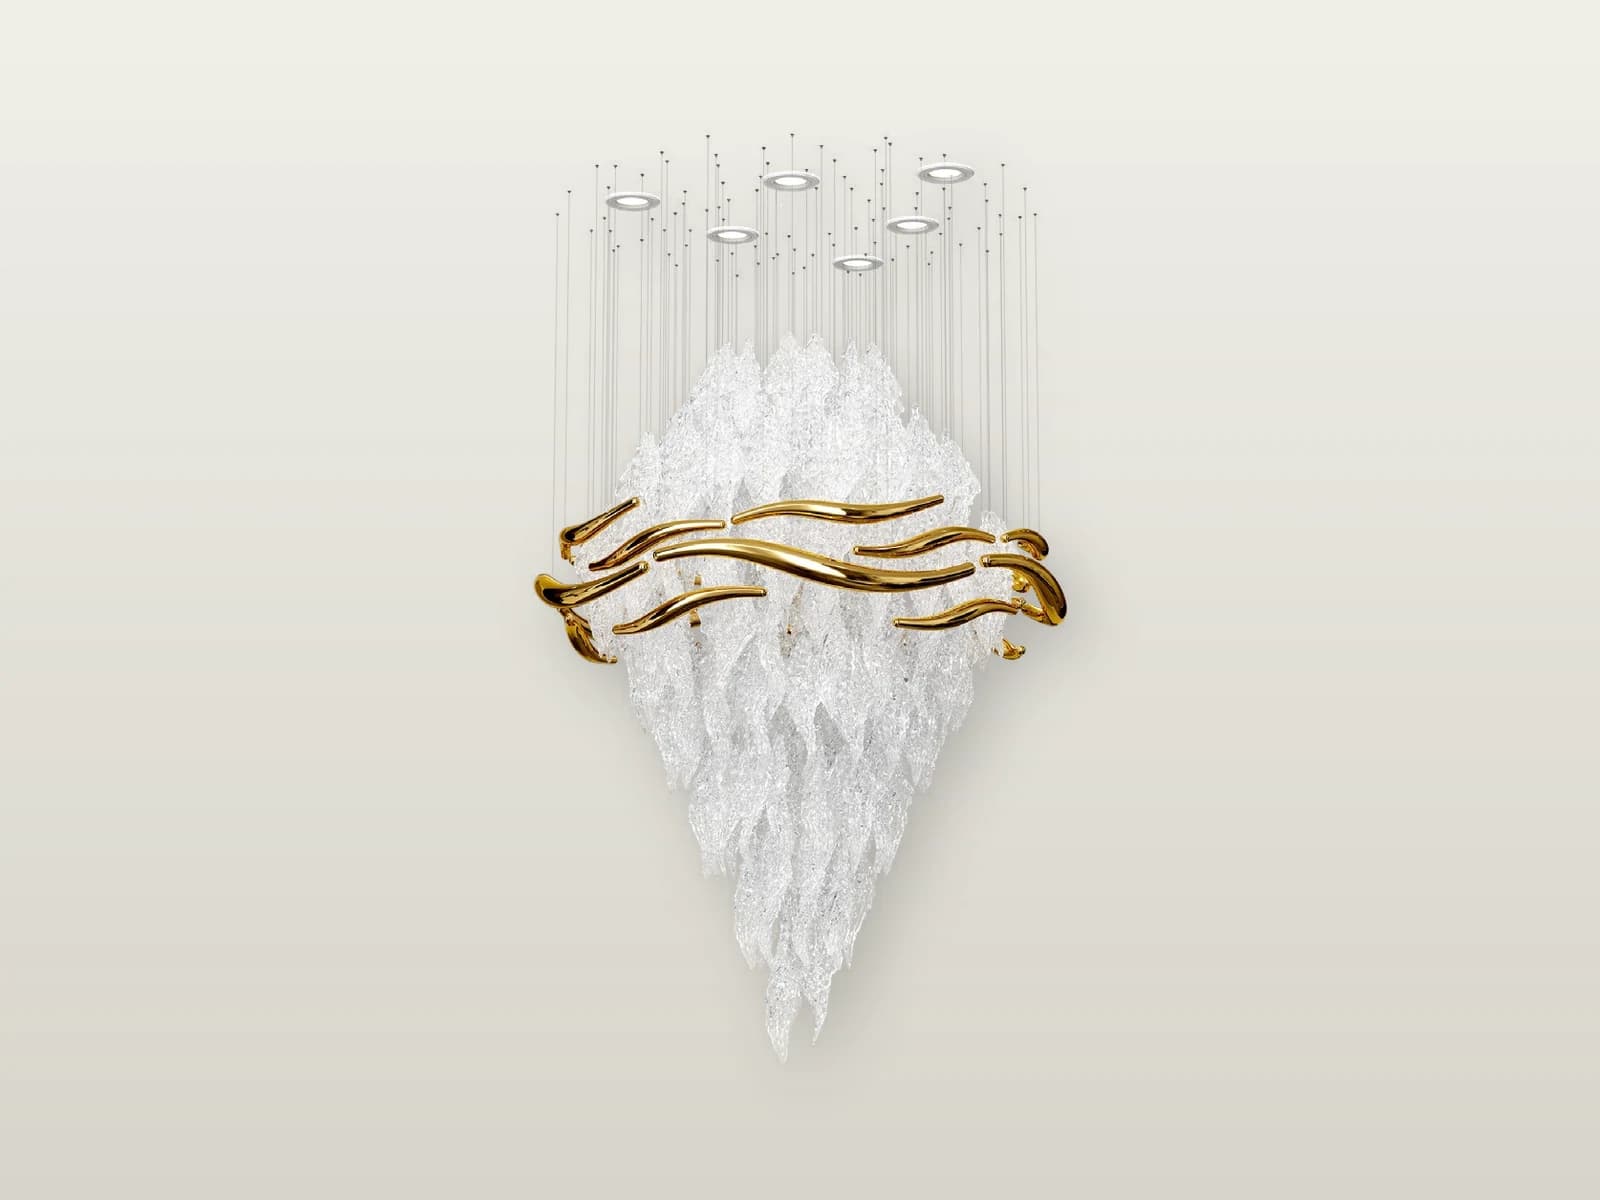
TPC-VL-FSL-L2
Frosty Leaves L2 Frosted Crystal Leaf Cascade
- Size
- Dia 1000 × H 1100 × OH 1400 mm
- Material
- Crystal, Aurum
Villa lighting family
Wings
4 models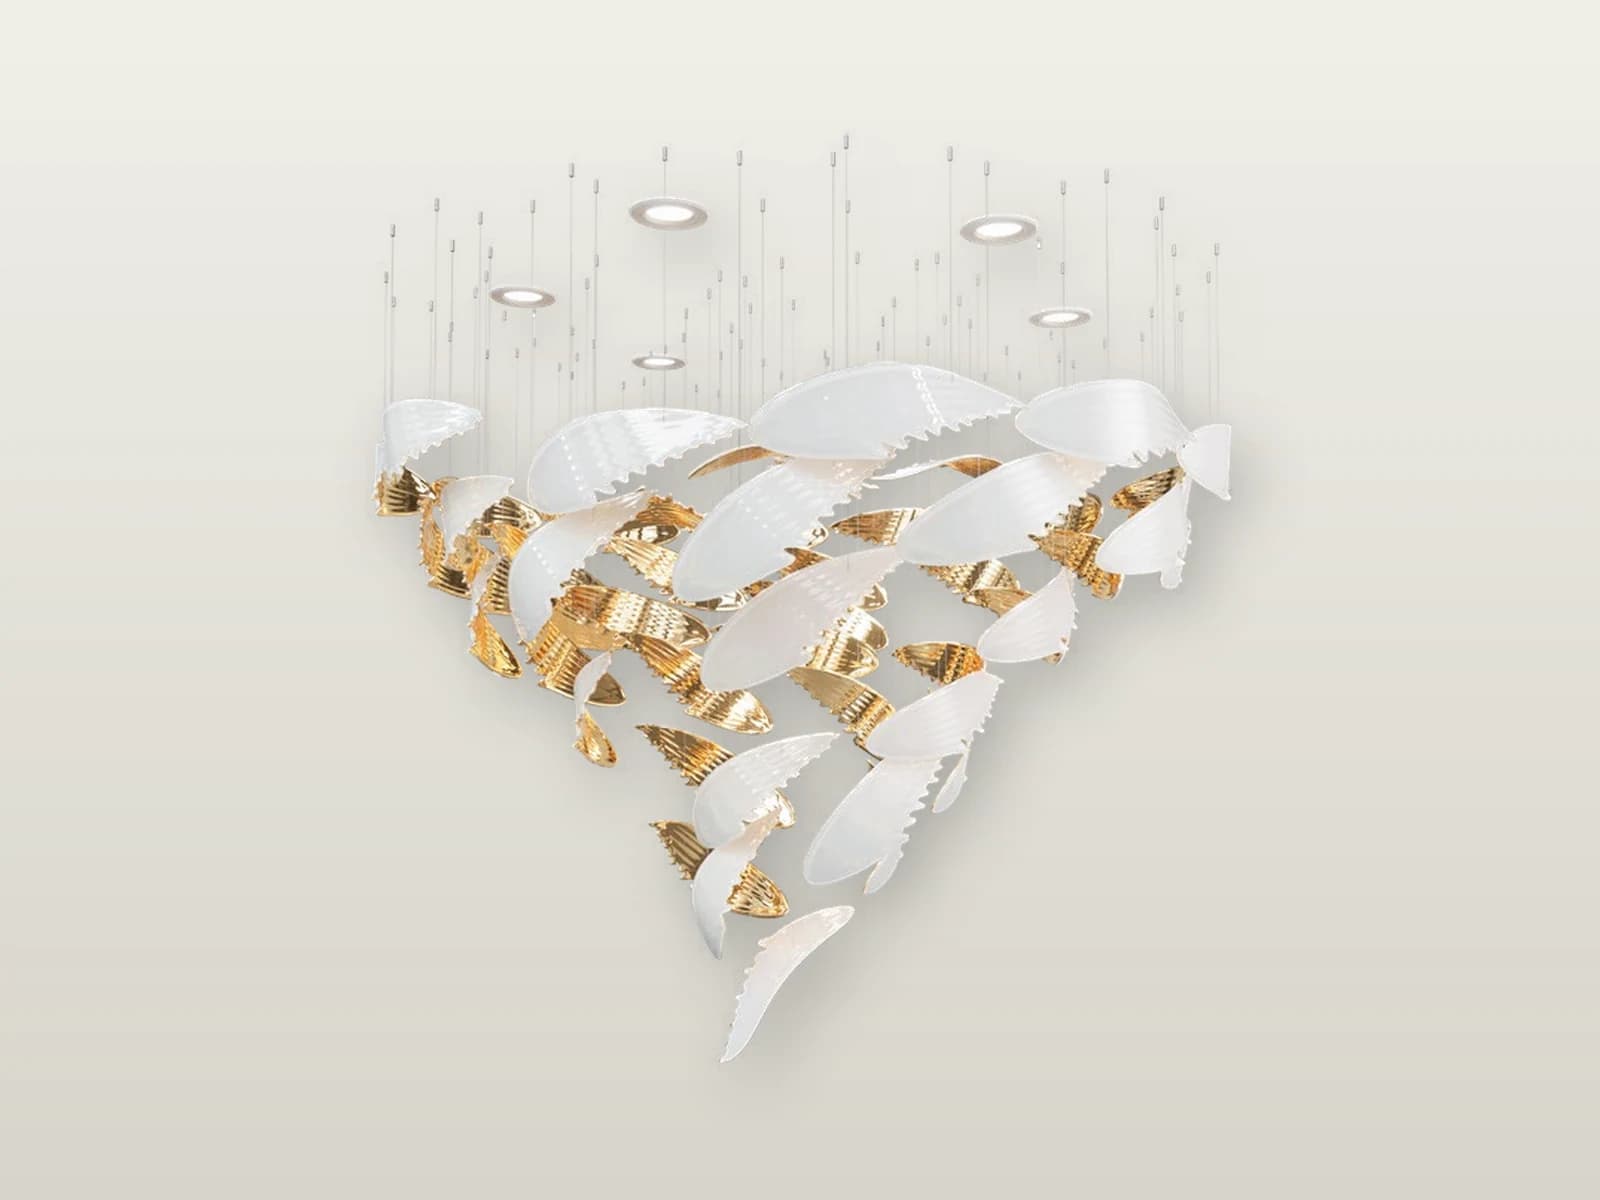
TPC-VL-WNG-S1
Wings S1 Opal Crystal Wing Composition
- Size
- Dia 1100 × H 900 × OH 1100 mm
- Material
- Opal aurum
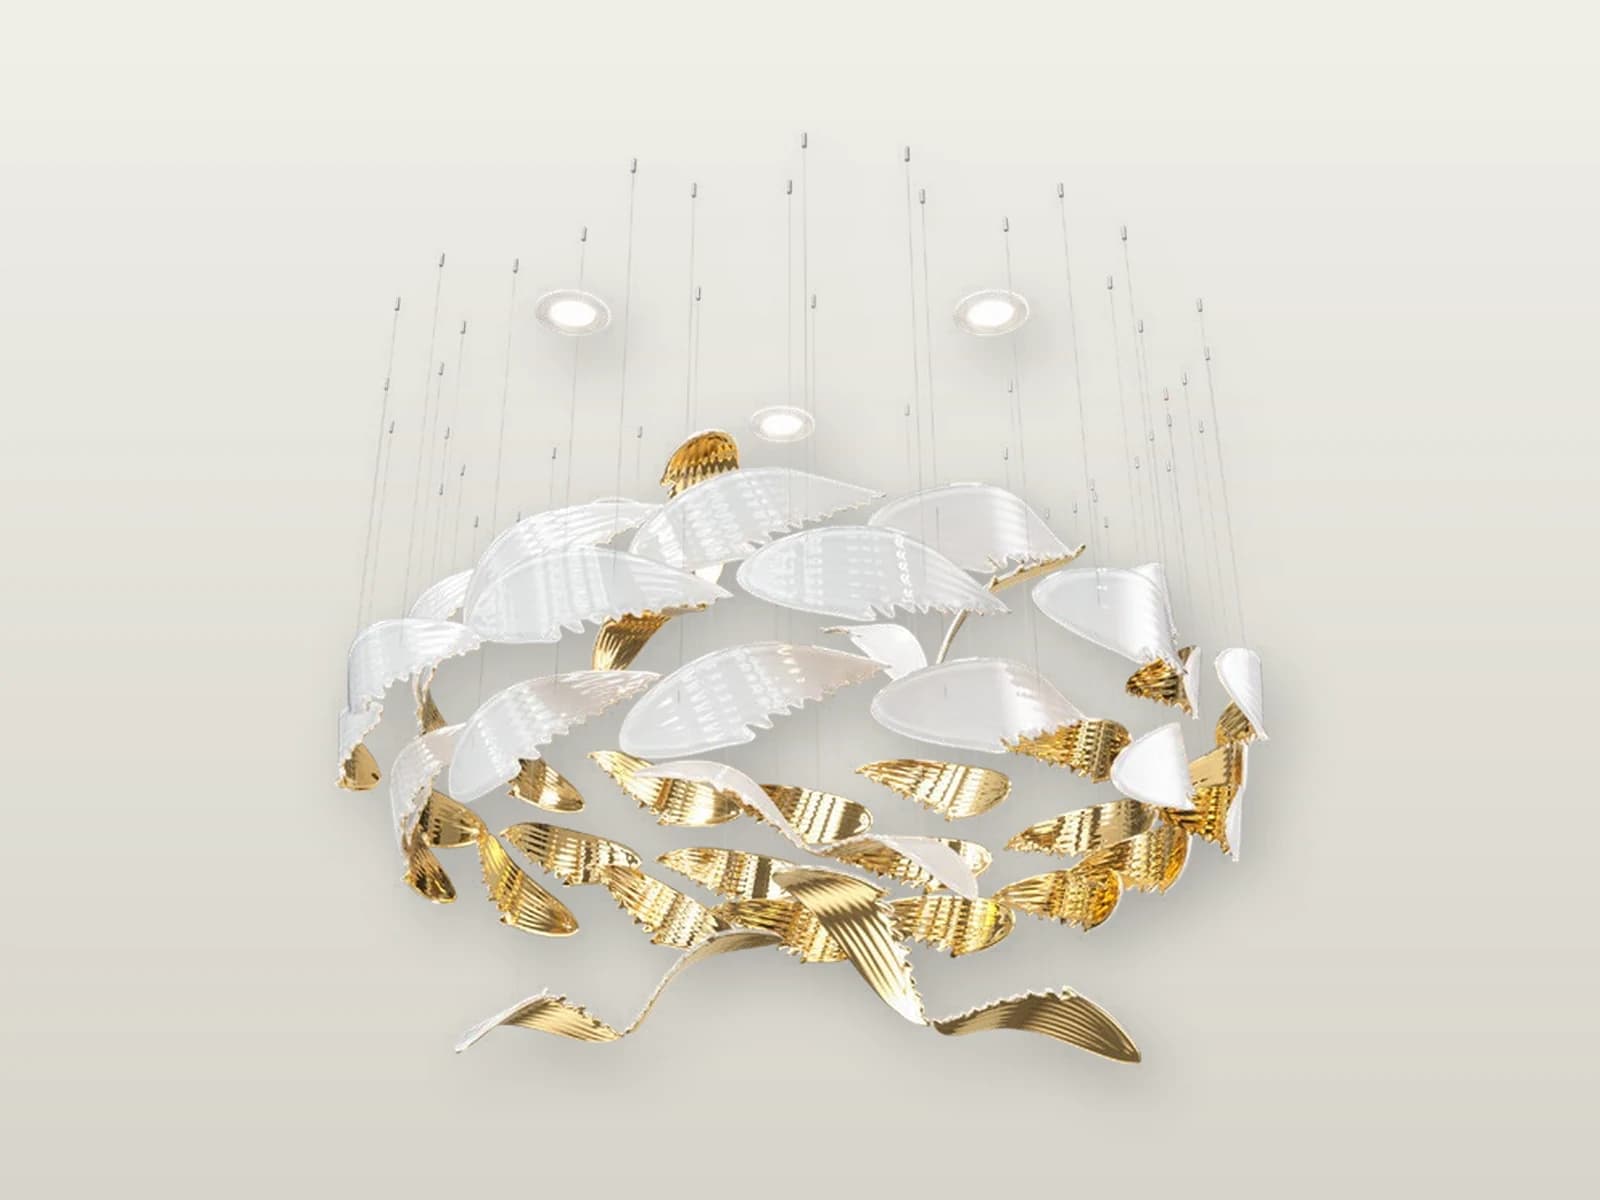
TPC-VL-WNG-S2
Wings S2 Opal Crystal Wing Composition
- Size
- Dia 1100 × H 700 × OH 800 mm
- Material
- Opal aurum

TPC-VL-WNG-M
Wings M Opal Crystal Wing Composition
- Size
- L 3700 × W 1500 × H 1200 × OH 1400 mm
- Material
- Opal aurum

TPC-VL-WNG-L
Wings L Opal Crystal Wing Composition
- Size
- L 3900 × W 2000 × H 1300 × OH 1500 mm
- Material
- Opal aurum
Six project directions
Continue with a requirement-led composition brief
Use these six design directions when the room needs a composition beyond the 40 models above.
01 / Form category
Double-Height & Foyer
Illustrative direction
TPC-HC-VRT-01
Vertical Leaf Cascade
An illustrative vertical-leaf lighting direction for tall residential interiors. Final composition, dimensions, materials, electrical package and suspension layout are confirmed for each project.
Briefing applications
- Double-height foyers
- Tall residential living rooms
- Feature voids
02 / Form category
Staircase & Vertical
Illustrative direction
TPC-HC-STA-01
Glass Drop Stair Cascade
An illustrative glass-drop cascade direction for stair voids and tall circulation spaces. Final composition, dimensions, materials, electrical package and suspension layout are confirmed for each project.
Briefing applications
- Stair voids
- Tall circulation spaces
- Double-height lounges
03 / Form category
Dining & Island Linear
Illustrative direction
TPC-HC-LIN-01
Linear Prism Composition
An illustrative linear-prism lighting direction for long tables and island compositions. Final composition, dimensions, materials, electrical package and suspension layout are confirmed for each project.
Briefing applications
- Dining tables
- Kitchen islands
- Long reception tables
04 / Form category
Circular & Cluster
Illustrative direction
TPC-HC-CLU-01
Orb Cluster Composition
An illustrative orb-cluster lighting direction for circular rooms and grouped seating zones. Final composition, dimensions, materials, electrical package and suspension layout are confirmed for each project.
Briefing applications
- Circular dining rooms
- Grouped seating areas
- Double-height living rooms
05 / Form category
Freeform Ceiling Installations
Illustrative direction
TPC-HC-FRF-01
Freeform Rod Canopy
An illustrative freeform rod-canopy lighting direction for feature ceilings and tall interiors. Final composition, dimensions, materials, electrical package and suspension layout are confirmed for each project.
Briefing applications
- Feature ceilings
- Double-height interiors
- Tall residential lounges
06 / Form category
Wall Art Lighting
Illustrative direction
TPC-HC-WAL-01
Faceted Wall Installation
An illustrative faceted wall-lighting direction for residential feature walls. Final composition, dimensions, materials, electrical package and mounting layout are confirmed for each project.
Briefing applications
- Bedroom feature walls
- Residential reception walls
- Corridor feature walls
Before requesting a quotation
Prepare the room, mounting and project context.
A useful first brief includes project country, room dimensions, installation height, mounting condition, quantity, reference direction, electrical requirements and required documents.
Create a custom lighting brief