01 / Project space and decision problem

Plan Villa Lighting by Room, Zone and Approval Need

A whole-villa schedule works when every room is linked to its visual purpose, technical constraints, control needs and approval evidence. This page is a planning framework, not a completed project claim or a fixed lighting design.

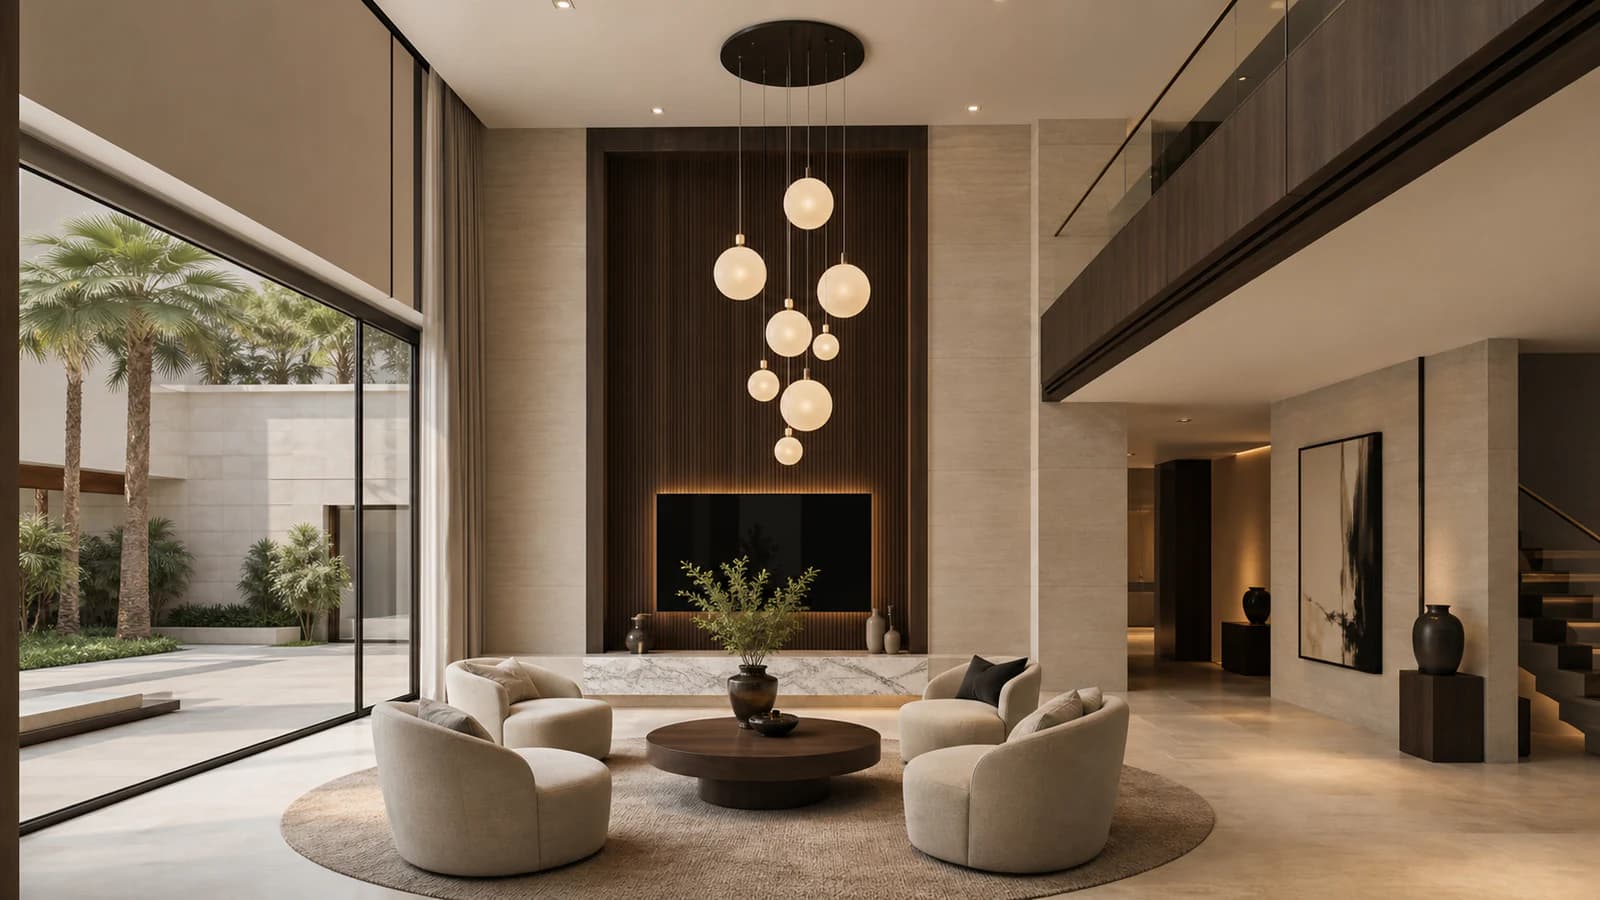
Orb Cluster Composition illustrative pendant above a villa seating area

02 / Zone-to-fixture map

Decide by space before deciding by product

The fixture types are planning options, not a photometric calculation, confirmed model recommendation or statement of code compliance.

01

Entrance

Architectural layer
Anti-glare downlight or directional accent, selected from confirmed requirements.
Decorative layer
Feature pendant, chandelier or wall sconce by brief.
Decisions to confirm
Ceiling height, sightline, door swing, mounting point and dimming.
Evidence to request
Drawing, dimensions, fixing detail, finish sample and electrical data.
02

Living room

Architectural layer
Ambient downlight, wall wash and focal accent as required.
Decorative layer
Feature chandelier, pendant, sconces, table or floor lamps.
Decisions to confirm
Furniture layout, artwork, ceiling detail, scene control and glare.
Evidence to request
Room plan, reflected ceiling plan, beam intent, finish and sample record.
03

Dining room

Architectural layer
Controlled ambient and table-focused accent.
Decorative layer
Pendant or chandelier coordinated to table size and centreline.
Decisions to confirm
Table dimensions, suspension height, visual obstruction and dimming.
Evidence to request
Elevation, suspension detail, finish sample and approved light-source data.
04

Stair / double height

Architectural layer
Step, wall-wash or directional lighting according to geometry.
Decorative layer
Vertical pendant composition or wall sconces by brief.
Decisions to confirm
Drop length, maintenance access, fixing load and viewing angles.
Evidence to request
Section drawing, fixing responsibility, sample or finish and installation method.
05

Bedroom

Architectural layer
Low-glare ambient and reading or task light.
Decorative layer
Bedside pendant, wall sconce, table or floor lamp.
Decisions to confirm
Bed position, switching, CCT, glare, plug type and shade material.
Evidence to request
Room layout, electrical points, finish and control confirmation.
06

Courtyard / garden

Architectural layer
Transition, pathway and landscape lighting by application.
Decorative layer
Decorative feature only where the environmental requirement is defined.
Decisions to confirm
IP need, corrosion exposure, drainage, mounting and maintenance.
Evidence to request
Site condition, material and finish, IP or document scope and installation detail.
07

Façade

Architectural layer
Wall wash, grazing or accent based on surface and setback.
Decorative layer
Exterior decorative fixture only after environmental suitability review.
Decisions to confirm
Surface, projection distance, optics, access, heat, dust and coastal exposure.
Evidence to request
Elevation, aiming or setback, environmental requirement and covered documents.

03 / Controls and environment

Before a fixture moves forward, answer three questions

Approval gate: room fit, mounting, control, glare, environment, project-version evidence and delivery control have to agree before the RFQ can close.

01

Does it fit the room?

Check scale, mounting, visual hierarchy, glare, maintenance and control.

02

Can its project version be documented?

Connect drawings, finish, electrical data, sample and certificate scope to the same version.

03

Can it be delivered as approved?

Define change control, inspection points, packing and export responsibility.

04 / Recommended product paths

Connect each villa zone to a controlled supply path.

A product path starts the review; it does not replace the room, installation, evidence or approval brief.

Public route

Indoor Architectural Lighting

Review named downlight and spotlight models against the room schedule.

Open route

Public route

Custom Lighting

Use project-configured decorative directions after dimensions, materials and suspension needs are defined.

Open route

Public route

Outdoor Project Lighting

Route courtyard, garden and facade zones through environmental and installation qualification.

Open route

Public route

Custom Project Support

Coordinate drawings, samples, approvals, change control and delivery responsibility.

Open route

05 / Documents and responsibility

Keep design intent and procurement evidence on the same schedule

Use one zone schedule to keep a decorative selection connected to the technical, approval and delivery decision.

  • Zone
  • Fixture purpose
  • Product family
  • Candidate model / version
  • Partner
  • Quantity
  • Drawing revision
  • Finish
  • Electrical / control
  • Document status
  • Approval owner
  • Target date

Topeng coordinates sourcing, technical comparison, approval checkpoints and export handoff. The candidate model / version, manufacturing partner, document owner, evidence status, approval owner and confirmed supply scope remain separately identified for each RFQ.

Common questions

Whole-villa application FAQ

Practical answers for product selection, quotation and project coordination.

Is this a lighting design service?

This page provides an application and procurement framework. Any photometric calculation, detailed lighting design or consultant approval must be defined as a separate project deliverable.

Can you work from an incomplete room schedule?

Yes. Start with the rooms, country, target date and available drawings. Missing dimensions, control, finish and document requirements can be listed for confirmation.

Can all zones use products from one factory?

Sometimes, but it should not be assumed. Topeng can compare product-family fit across selected partners and keep each partner and evidence owner visible.

Does an IP rating alone make a fixture suitable for a courtyard or façade?

No. Installation, drainage, heat, dust, corrosion exposure, optics, electrical protection and document scope also need review for the specific location.

06 / Contextual RFQ

Start with your room and zone list

Add the rooms, design references and technical constraints you already know. The brief will turn them into a structured summary for RFQ review.